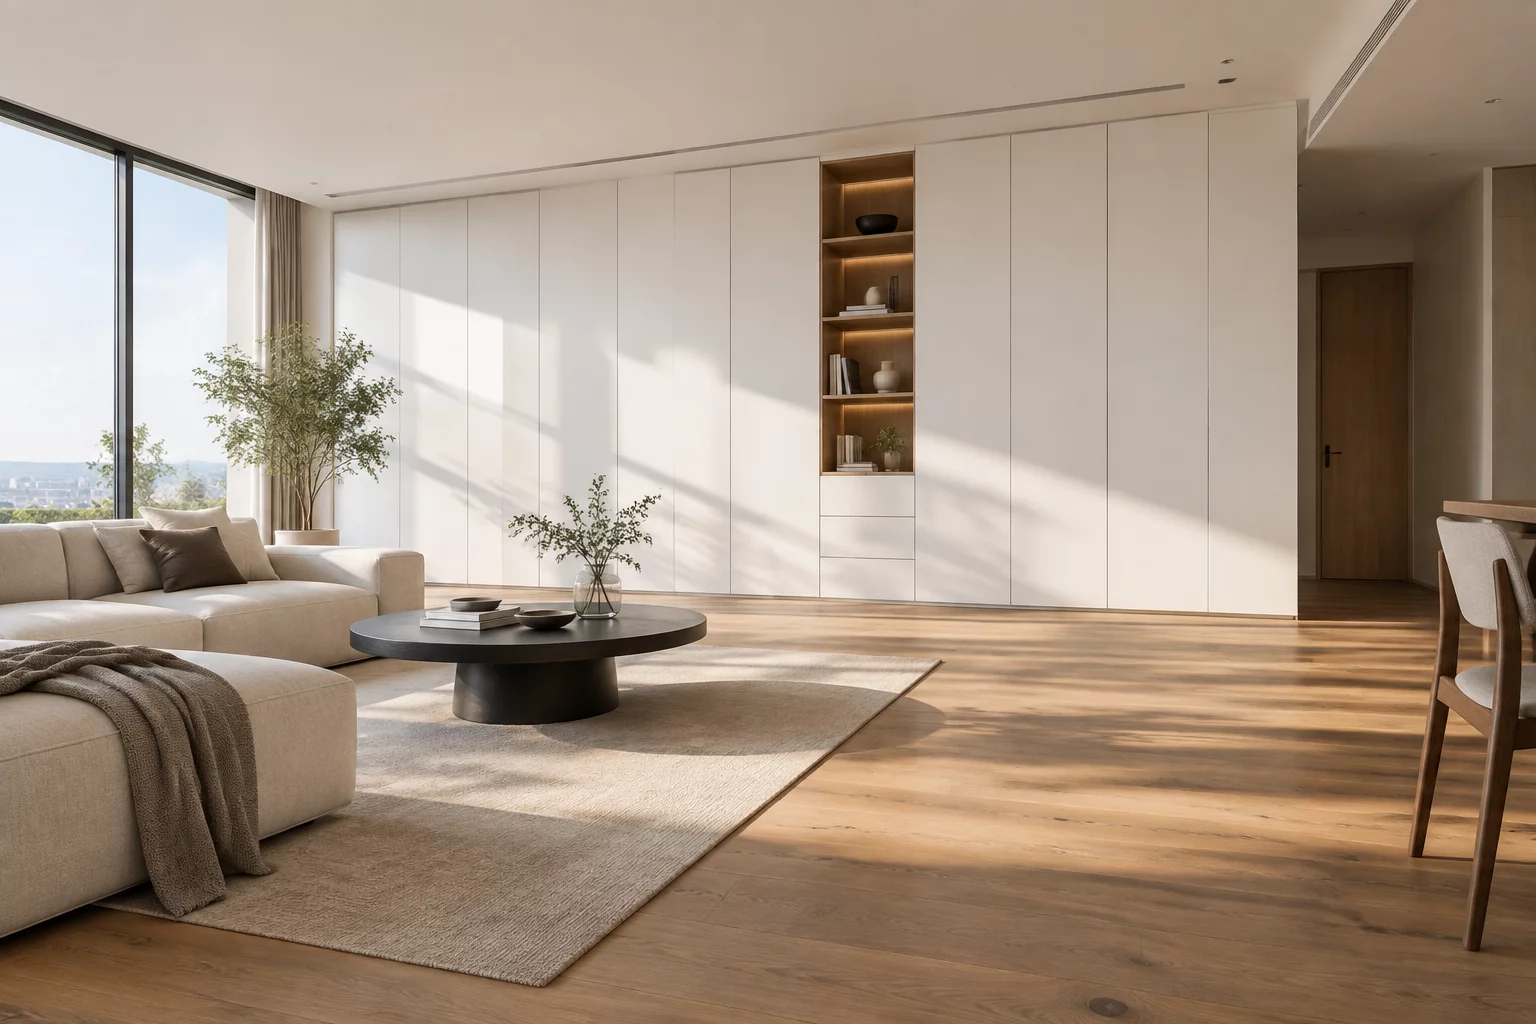
LayoutTradeoff Map
logo

LayoutTradeoff Map

About Us

About Us

Analyzing everyday spatial compromises

We document how different living spaces handle conflicting spatial requirements. Every floor plan involves compromises between storage, circulation, privacy, and natural light. Our library catalogs case studies to show practical outcomes across various home configurations and sizes.

Team

Our spatial design team

Ethan Bryant

Architectural Researcher

Vivian Watson

Spatial Data Analyst

Marvin Gray

Interior Layout Specialist

Wanda Ryan

UX Content Designer

Blog

Articles on spatial planning and structural tradeoffs

Why Open-Plan Living Isn't Right for Every Household Why Open-Plan Living Isn't Right for Every Household

The Unexamined Rise of the Barrier-Free HomeFor over three decades, residential...


The Hidden Psychological Cost of Maximizing Home Storage The Hidden Psychological Cost of Maximizing Home Storage

The Pursuit of Seamless Built-In StorageHomeowners frequently prioritize...

Acoustic Zoning: Managing Sound Transfer in Modern Apartments Acoustic Zoning: Managing Sound Transfer in Modern Apartments

The Unseen Challenge of High-Density LivingModern apartment buildings celebrate...
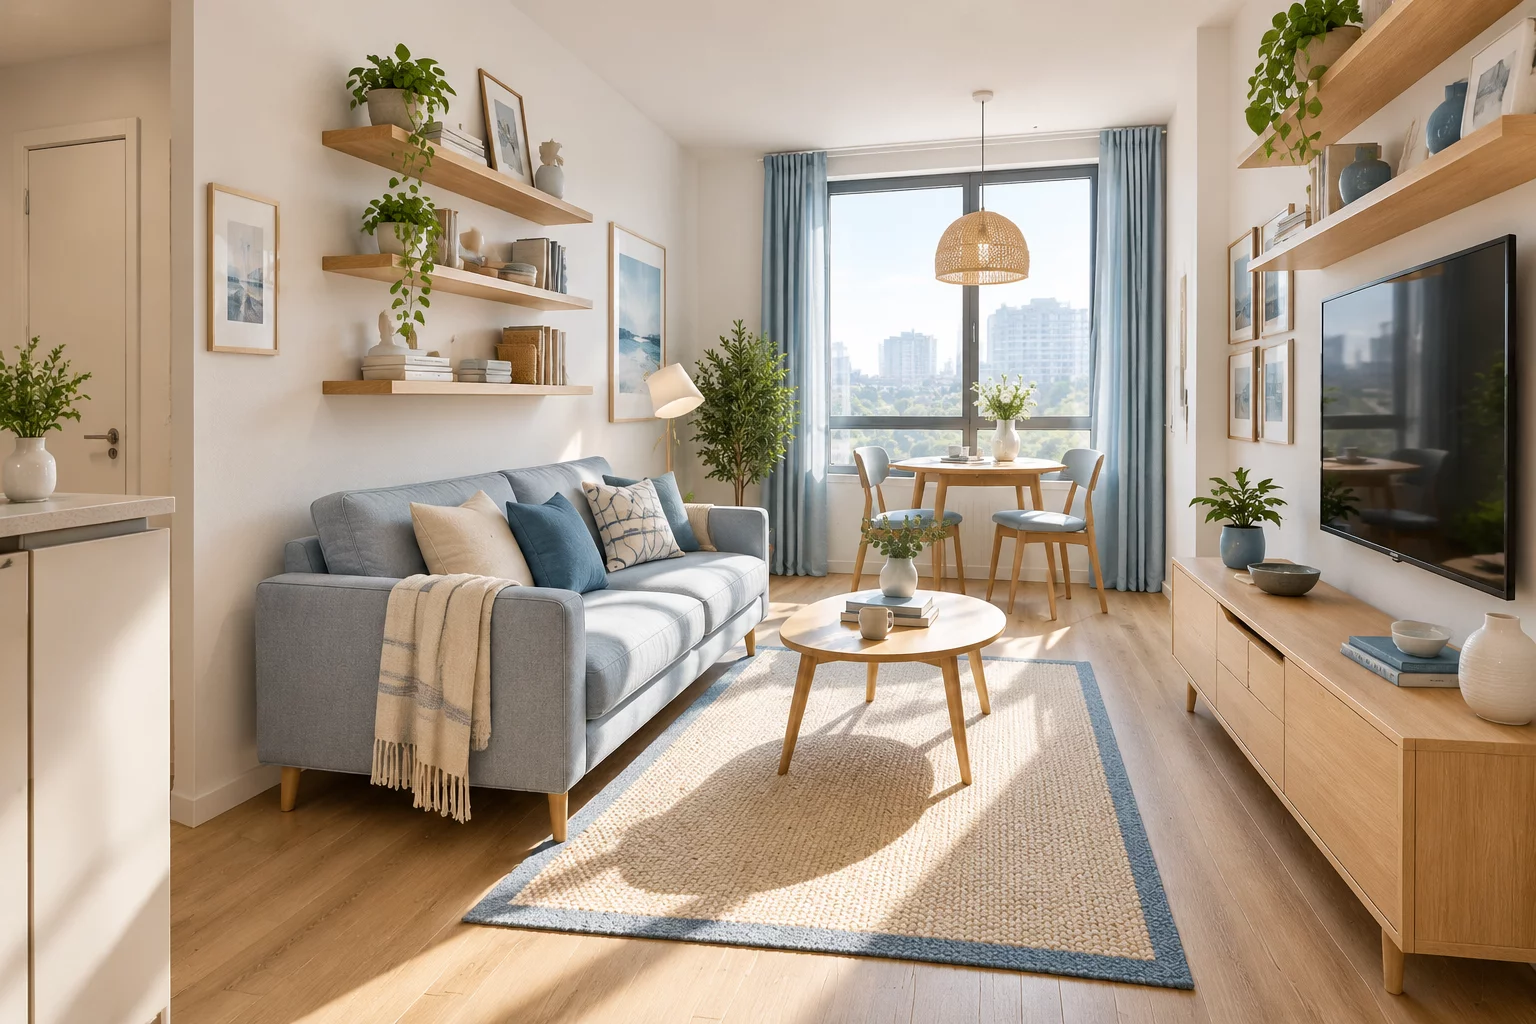
How Traffic Flow Dictates Furniture Placement in Compact Homes How Traffic Flow Dictates Furniture Placement in Compact Homes

Movement Patterns as the Foundation of Interior LayoutsFurniture layout...