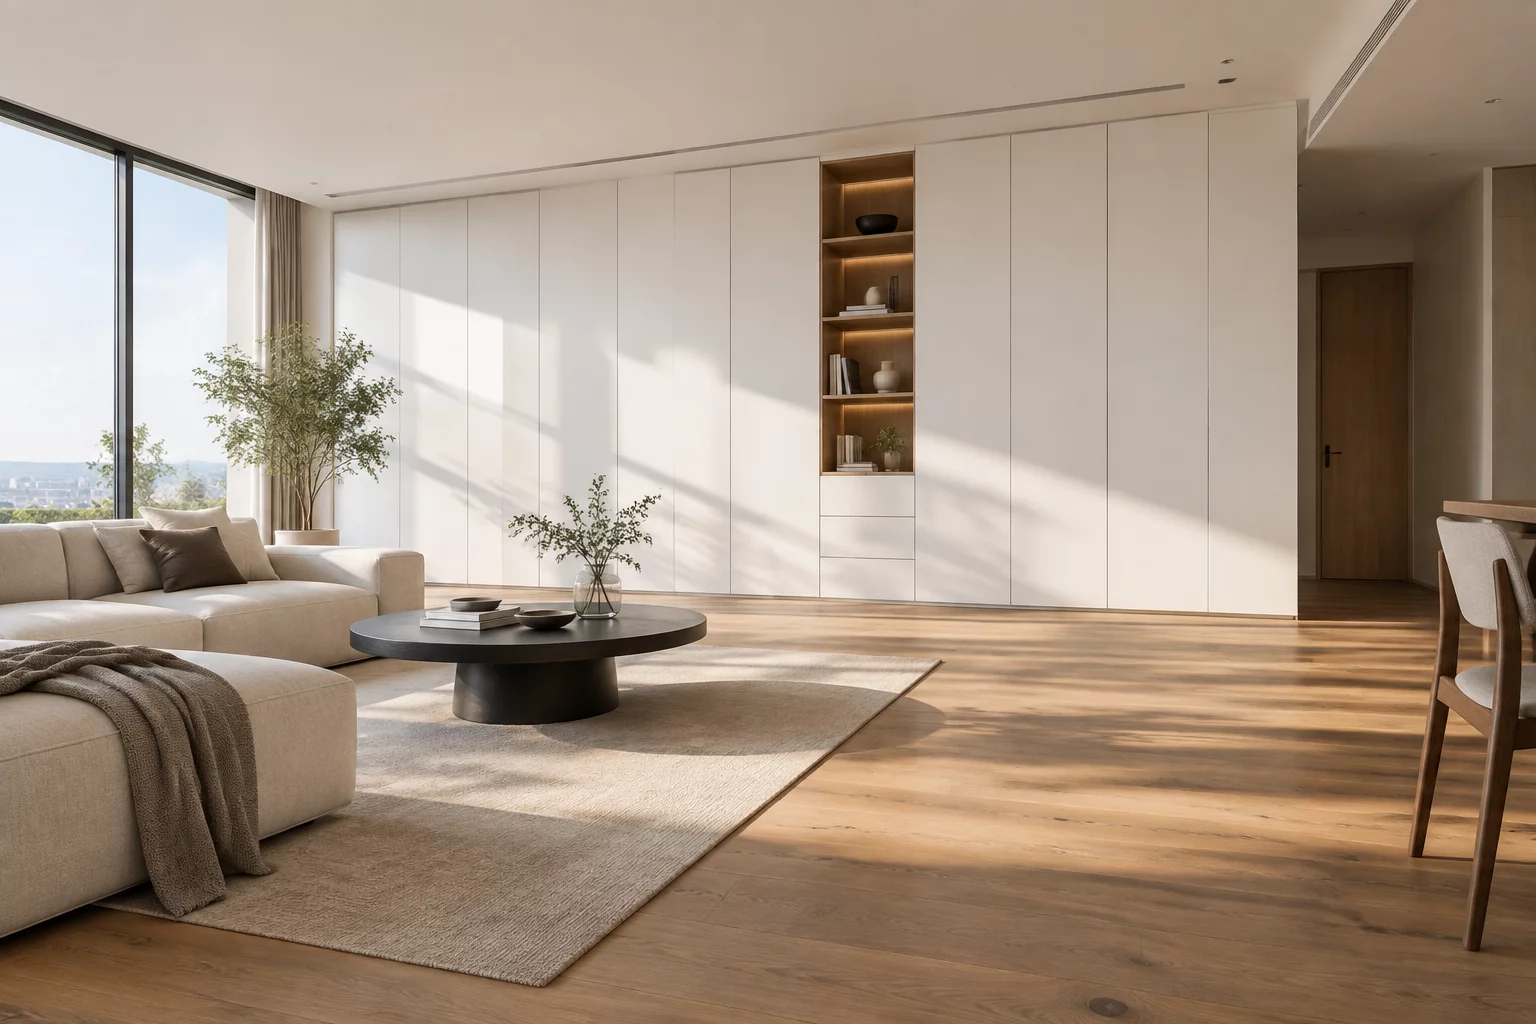
Homeowners frequently prioritize storage capacity above all other layout parameters. Adding floor-to-ceiling wardrobes, deep kitchen cabinetry, and built-in wall units appears to solve organizational chaos. The logic seems undeniable: more dedicated storage translates into cleaner surfaces and superior order.
Yet, relentlessly expanding storage volume shrinks the actual floor area available for movement. When room boundaries contract under heavy joinery, rooms feel constricted and heavy. Built-in storage solves physical clutter, but over-allocating spatial volume to storage creates subtle psychological compression.
Every square foot assigned to deep cabinetry subtracts directly from human movement corridors. Narrowed walking paths around beds and coffee tables change how individuals navigate their environment, introducing minor physical adjustments that accumulate into daily friction.
Continuous wall-to-wall cabinetry also alters room proportions. Solid cabinet fronts project into room footprints, bringing heavy surfaces closer to eye level. Occupants trade open breathing room for visual concealment, replacing floor clearance with vertical bulk.
Analyzing real household decisions demonstrates how different families balance storage volume against spatial openness:
Achieving equilibrium between storage utility and spatial freedom requires intentional architectural choices. Modern floor planning emphasizes hidden capacity without compromising room volume.
Utilizing stud wall depths allows storage to sit flush with wall planes. Recessed niches in bathrooms and entry corridors provide essential shelf capacity without encroaching into primary movement paths.
Elevating joinery off the floor surface preserves continuous floor material sightlines. Floating credenzas and legged sideboards allow light to pass underneath, tricks the brain into perceiving larger floor volume while maintaining functional utility.
"Surrendering floor area to store items rarely used often costs far more in daily quality of life than letting go of non-essential possessions."
Resolving spatial tension requires evaluating what you are truly willing to trade. LayoutTradeoff Map frames interior planning around balance: deciding whether max cabinet storage outweighs fluid physical circulation. Selecting shallow, intelligent storage solutions preserves spatial volume while maintaining a serene, functional sanctuary.

Leave your comments