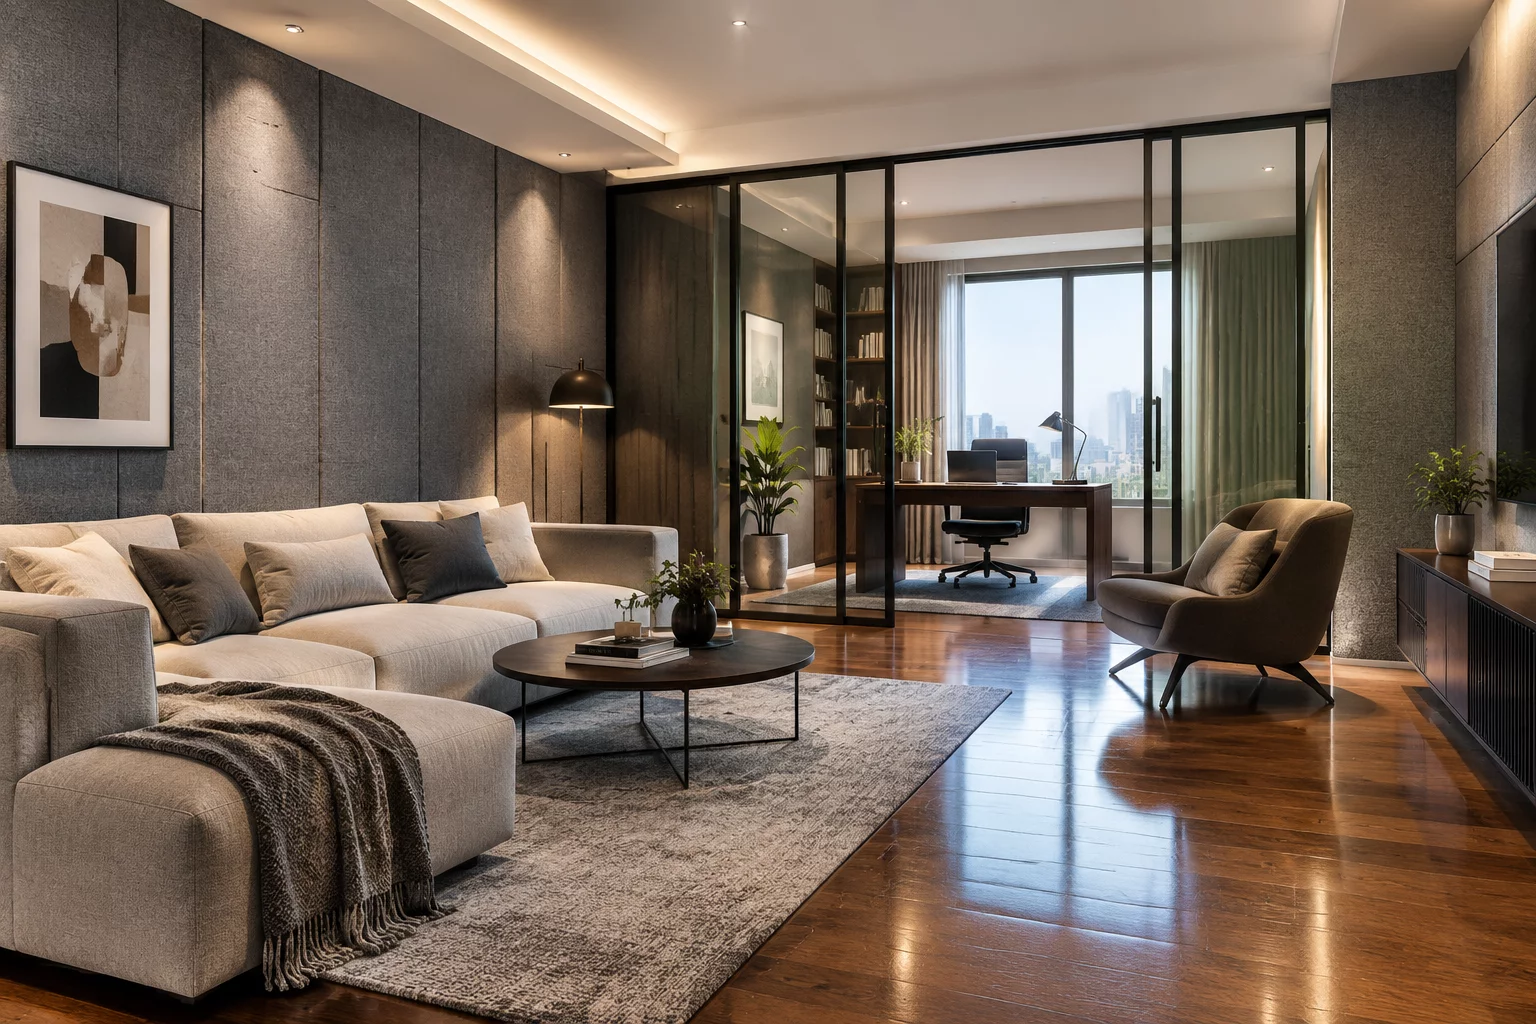
Modern apartment buildings celebrate structural minimalism: polished concrete floors, tall glass facades, and open floor plans. While visually striking, these material choices present severe acoustic challenges. High-frequency footsteps, appliances, and spoken voices echo off hard interior finishes and migrate through shared floor assemblies.
Effective sound isolation relies on intentional architectural zoning rather than soundproof panels glued to walls after construction. Planning acoustic buffers directly into floor plans establishes restful living quarters in dense urban spaces.
Sound travels through airborne pathways and structural impact vibrations. Airborne sounds leak through light doors, unsealed wall penetrations, and continuous floor channels. Impact noise travels directly through dense materials like tile or concrete slabs.
Placing noise-generating zones—such as kitchens, laundry alcoves, and home entertainment setups—adjacent to quiet bedrooms creates immediate conflict. Resolving acoustic overlap requires creating spatial buffer zones that decouple distinct living activities.
Designing effective sound mitigation relies on strategic spatial layouts rather than complex mechanical systems:
Soft furnishings like wool rugs, heavy velvet drapery, and upholstered sofas absorb mid-range interior echo, improving sound quality inside a room. However, soft decor cannot stop low-frequency noise from passing into neighboring spaces.
True acoustic comfort demands structural mass and physical decoupling. Heavy solid-core doors fitted with drop-down perimeter seals stop air leakage, while resilient channels behind drywall interrupt physical sound waves moving through framing studs.
"Acoustic comfort is rarely noticed when done right, but its absence generates constant subconscious stress within dense living environments."
Building high-performance floor layouts means balancing acoustic control against natural daylight penetration and airflow. Open floor plan fans often resist solid door partitions because they restrict light movement. Utilizing double-glazed interior glass systems solves both challenges simultaneously, maintaining interior sightlines while stopping noise transmission. LayoutTradeoff Map guides homeowners through balancing acoustic quiet against structural openness, ensuring peace of mind across every room.

Leave your comments