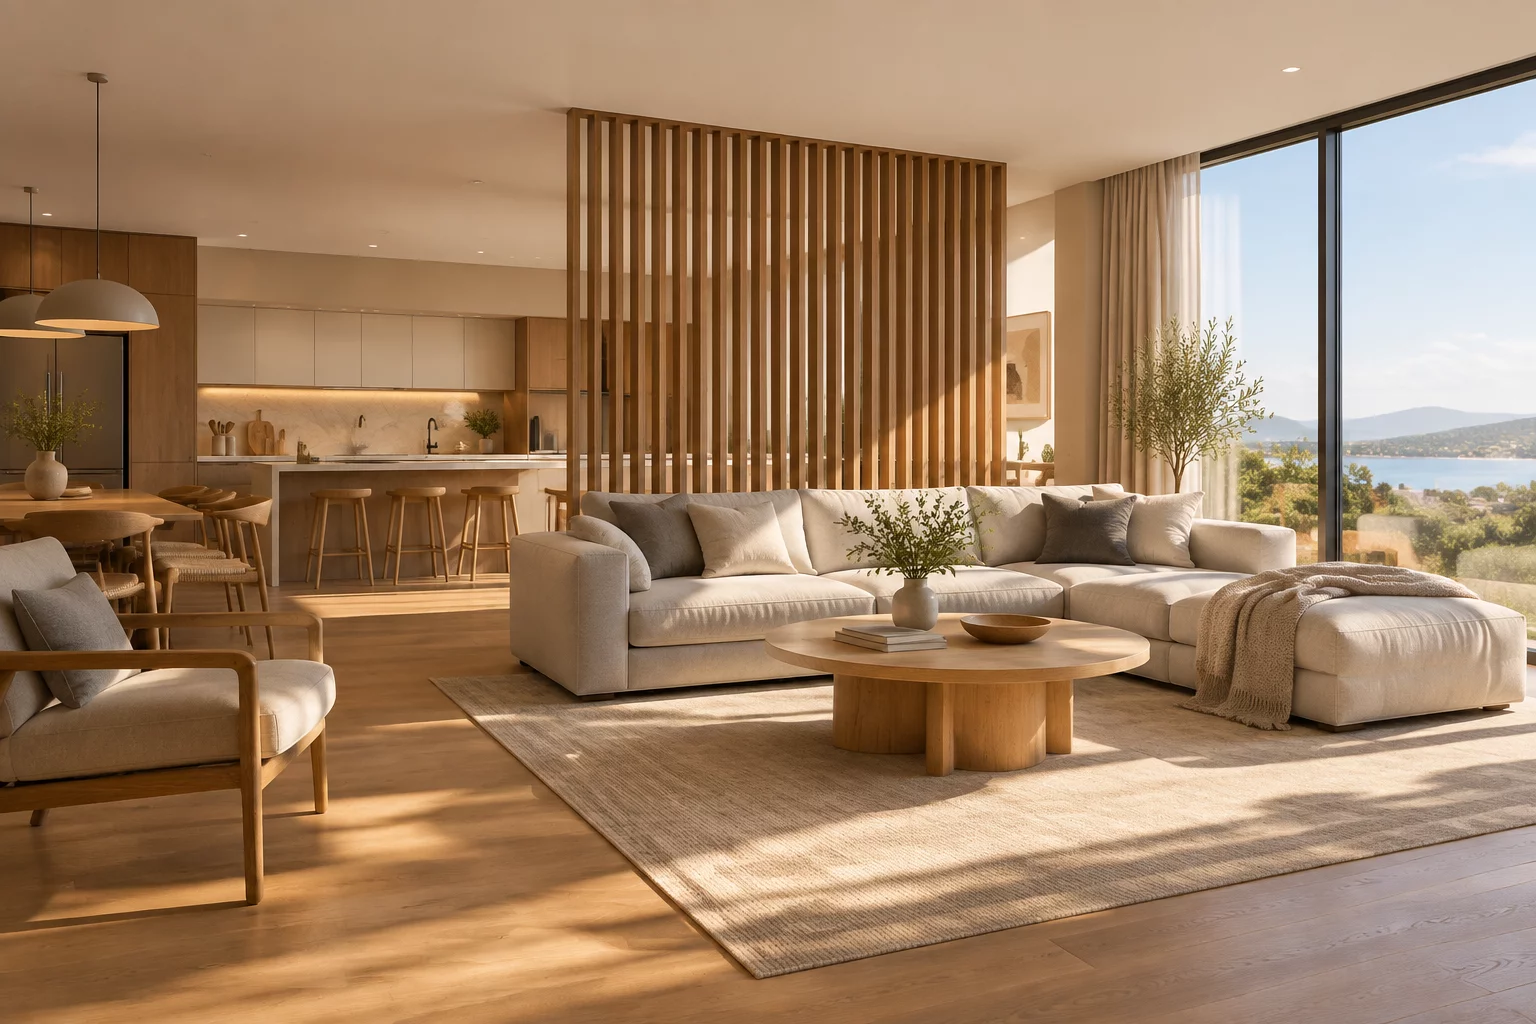
For over three decades, residential architecture embraced the wide-open floor plan as the ultimate expression of modern domestic freedom. Removing load-bearing walls, merging kitchens into dining rooms, and opening sightlines created bright, sprawling living spaces. Homeowners embraced this trend to increase togetherness and maximize visual volume within compact footprints.
However, living in an entirely open environment introduces unforeseen friction points. Every household operates according to unique daily rhythms, work commitments, and sensory tolerances. When walls disappear, acoustic boundaries and visual refuge disappear alongside them. Families often discover that an open floor plan prioritizes spatial unity over functional versatility.
Sound travels unhindered across open domestic spaces. The clatter of kitchen pots, dishwashers running on timer cycles, television audio, and remote video conference calls collide in single-volume spaces. Soft furnishings absorb partial reverberation, but hard quartz counters and hardwood floors reflect sound waves throughout the home.
Cognitive fatigue develops over extended exposure to continuous ambient noise. Individuals attempting deep analytical work or relaxation experience subconscious stress when background activities intrude into their immediate environment. Dedicated quiet zones become necessary sanctuaries when multiple household members follow overlapping schedules.
The choice between open-plan living and structured spatial separation presents distinct trade-offs depending on occupant lifestyle:
Choosing structured zoning does not require returning to dark, isolated rooms. Modern architectural solutions offer partial separation techniques that preserve natural light while establishing clear functional boundaries.
Black steel or natural timber glass walls block airborne acoustic transmission while allowing daylight to penetrate deep into interior hallways. Sliding glass barn doors create dynamic flexibility, shifting from open entertainment spaces to quiet work retreats in seconds.
Double-sided cabinetry and floor-to-ceiling bookcase modules partition large footprints without full wall construction. These structural furniture pieces supply abundant storage capacity while creating clear visual breaks between dining and relaxation zones.
"Designing a functional home requires accepting that spatial openness directly competes with privacy and acoustic comfort. Finding the correct equilibrium depends entirely on your daily routine."
Home design decisions succeed when occupants accurately evaluate personal routines rather than following prevailing market trends. At LayoutTradeoff Map, spatial decisions begin by examining personal trade-offs: deciding whether sound isolation matters more than expansive views, or whether storage wall density outweighs open floor circulation. Evaluating these daily compromises ensures a resilient interior plan engineered specifically around your lifestyle.

Esme Henry
25/06/2026We knocked down three walls during our renovation two years ago, thinking open plan was the ultimate goal. Now that we both work remotely, the noise bleed between the kitchen and desk area is constant. I really wish we had prioritized partial glass partitions instead.
Sienna Long
26/04/2026We ran into the exact same issue. Installing internal acoustic glass doors saved our sanity without losing the daylight flow!
Jack Porter
25/06/2026The distinction made here between spatial volume and functional comfort is so spot on. It really comes down to daily compromise.
Leave your comments