
The Unexamined Rise of the Barrier-Free HomeFor over three decades, residential...
It is an interactive index showing how different floor plan configurations prioritize specific functional requirements over others.
We document real floor plan outcomes submitted by homeowners, interior designers, and architectural studies across different home sizes.
Yes, users can submit floor plan documentation along with notes on which spatial compromises were made and why.
No, we present neutral comparisons showing multiple layout options so you can choose what best fits your lifestyle.
We analyze metrics such as square footage allocation, wall coverage, passage clearance, and sightlines across floor plans.
New case studies and layout comparison models are added monthly as new architectural documentation is reviewed.
Documented Layout Case Studies
Spatial Priorities Analyzed
Active Architectural Contributors
Years of Research Database

The Unexamined Rise of the Barrier-Free HomeFor over three decades, residential...
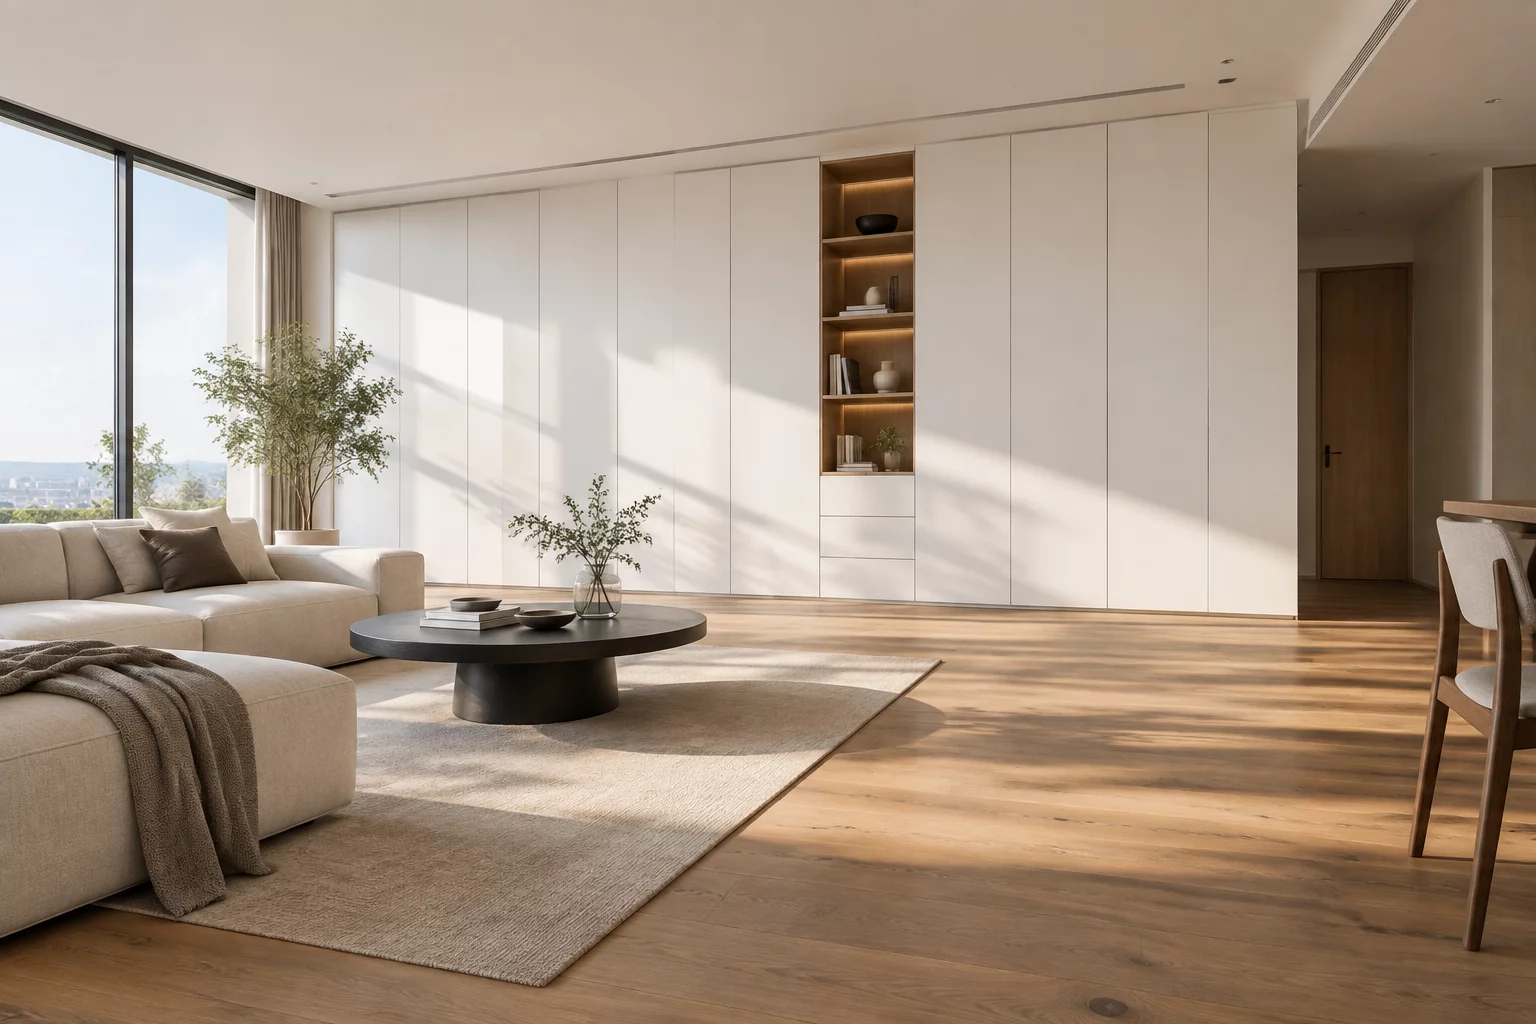
The Pursuit of Seamless Built-In StorageHomeowners frequently prioritize...

The Unseen Challenge of High-Density LivingModern apartment buildings celebrate...