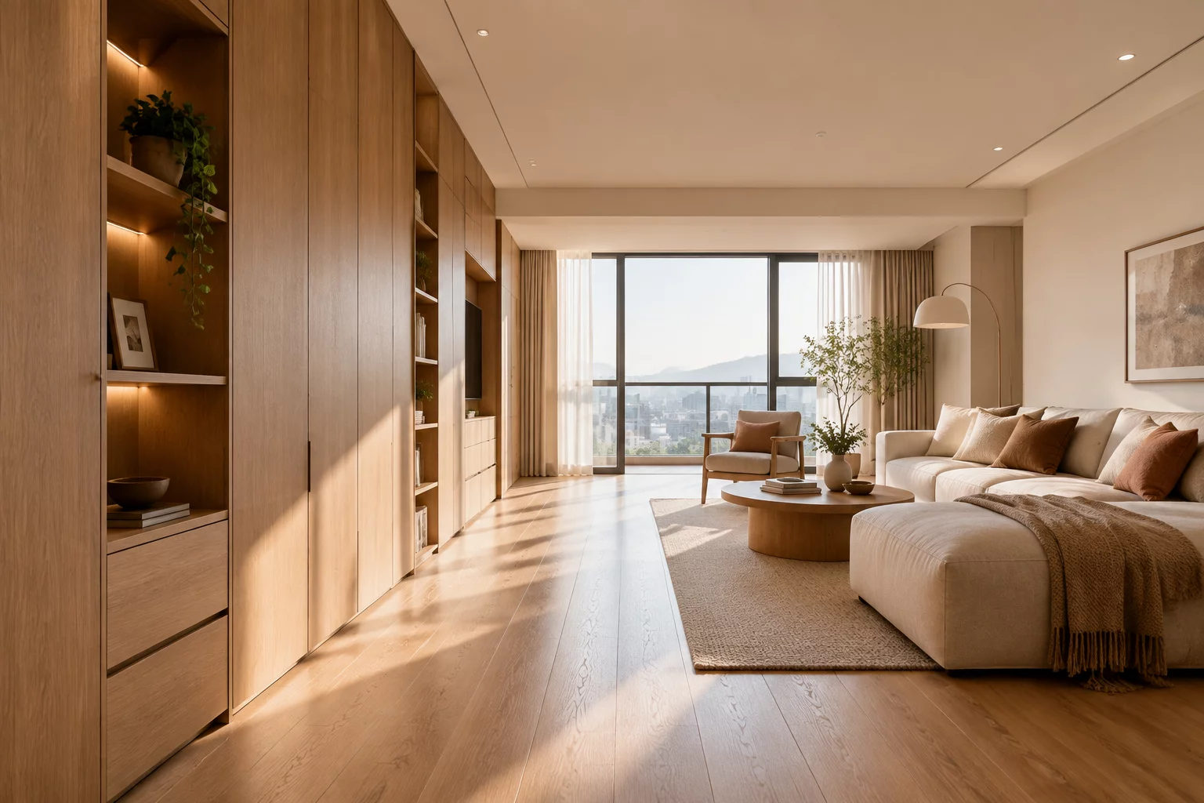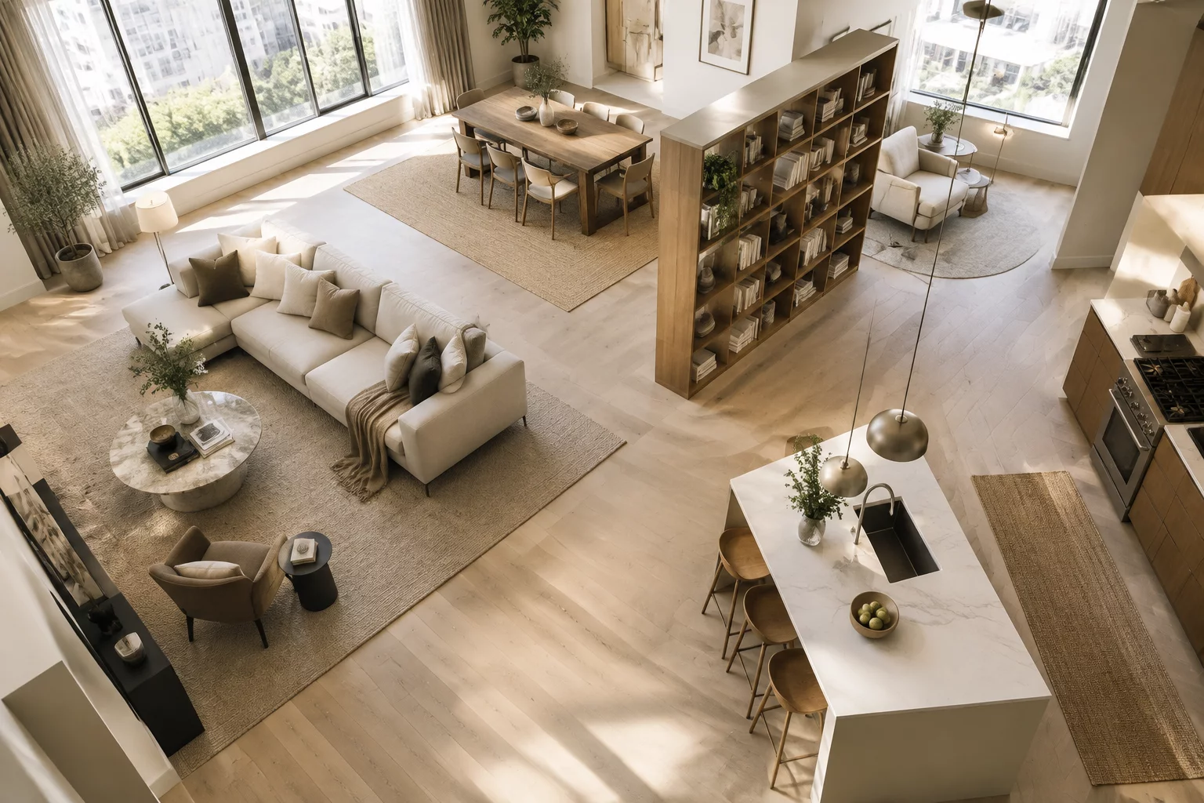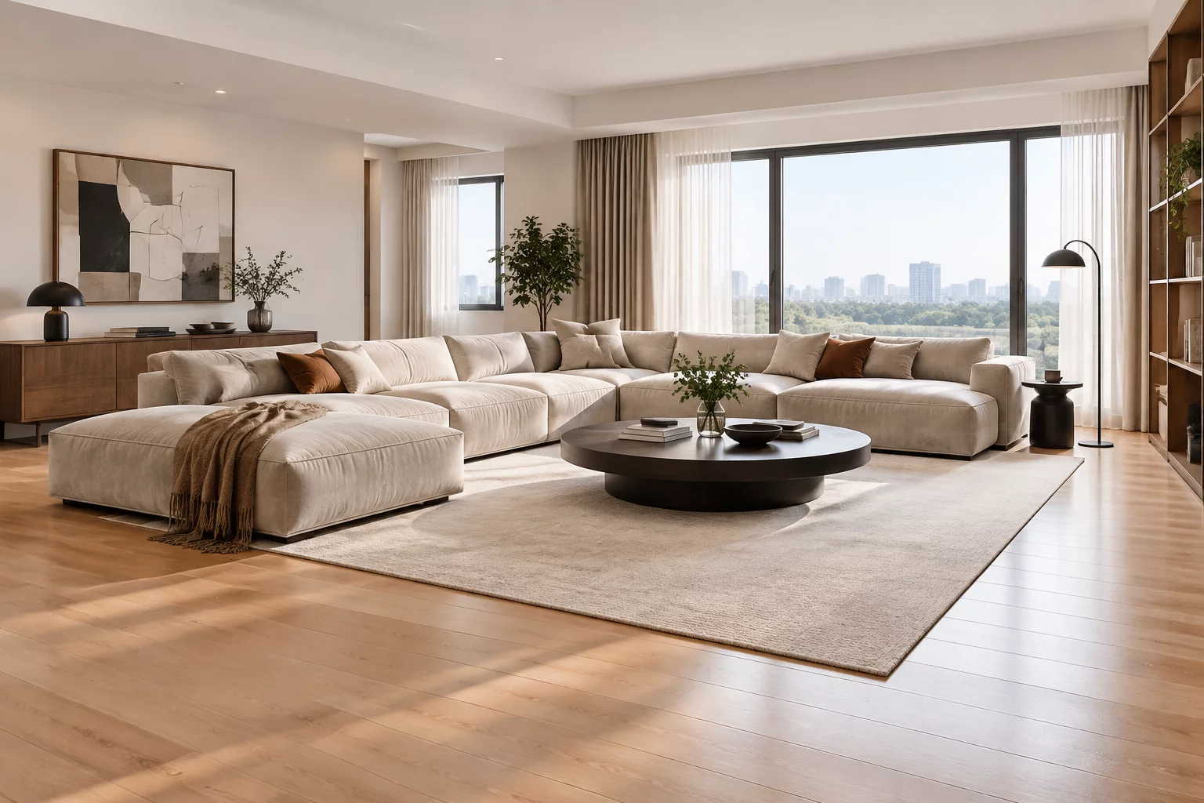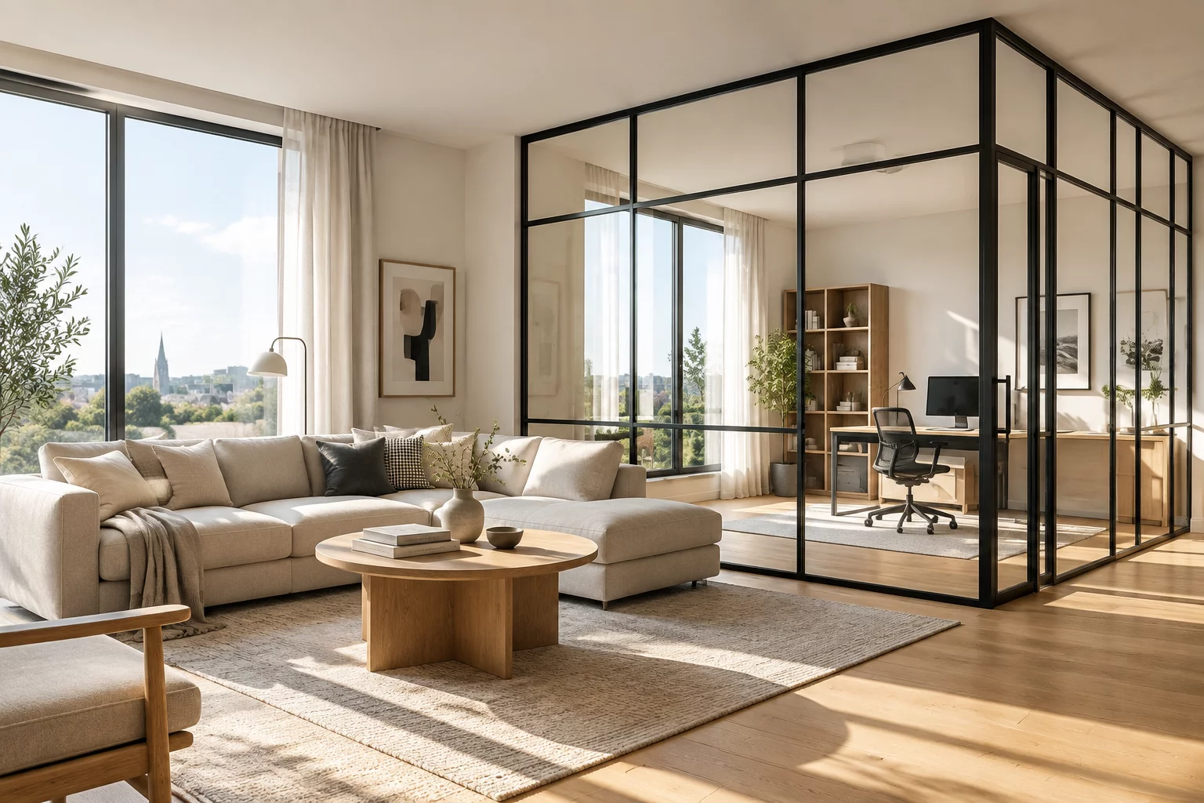
Open-concept floor plans deliver abundant natural sunlight across deep interior footprints, bringing daylight into central kitchens and internal dining alcoves. Removing interior partition walls eliminates shadowy corners, yet it simultaneously compromises acoustic control and visual privacy. Creating dedicated private sanctuaries inside an open home requires strategic physical barriers that naturally diminish total sun illumination across secondary zones.
Homeowners balance daylight exposure against personal privacy through distinct spatial strategies.
Steel-framed glass partitions provide visual structure while transmitting daylight across adjoined spaces. Textured reeded glass or frosted window panels diffuse direct views while maintaining ambient brightness. Sliding wooden louvers allow flexible adjustments throughout the day; open the slats during morning hours for light flow, otherwise close them during evening relaxation for intimacy.
Map the path of the sun across your residence across morning and afternoon hours. Identify rooms requiring complete visual isolation, such as home offices or bedrooms, versus shared areas like kitchens and reading nooks. Select partition heights and transparency levels that reflect your daily tolerance for ambient sightlines and shared background noise.
Household A: chose privacy.
Household B: chose openness.
Household C: found a partial compromise.