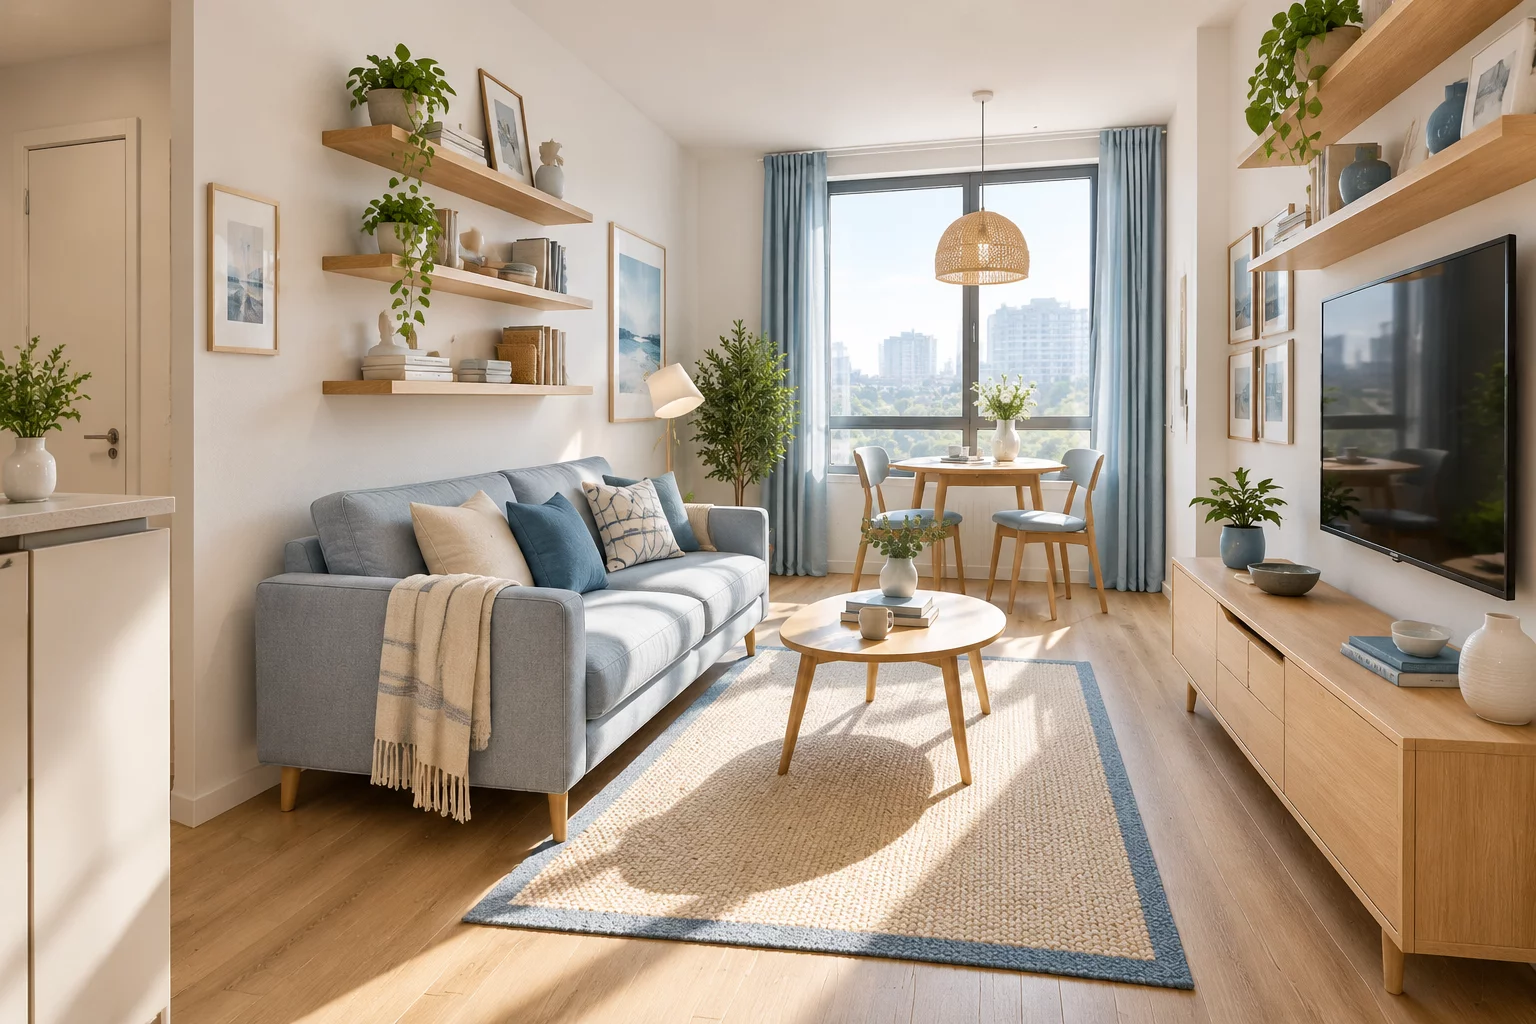
Furniture layout decisions often focus on aesthetics and seat counts: matching sofas to coffee tables, picking statement armchairs, and maximizing seating capacity. Yet, the true success of any room layout depends on human movement. How people walk into, through, and across a room dictates whether a space feels intuitive or frustrating.
In compact homes, every inch of floor area carries high functional value. Forcing oversized furniture into constrained rooms disrupts natural walking paths, forcing occupants to sidestep table corners, squeeze past chairs, and navigate awkward obstacles during routine tasks.
Architectural design standards suggest maintaining a primary walkway clearance of 36 inches, with secondary circulation paths measuring at least 24 inches. In tight urban footprints, achieving these clearances requires making conscious spatial trade-offs.
Placing an expansive deep sofa in a narrow living room cuts primary walking clearance below comfortable thresholds. Occupants often trade physical clearance for lounge seating capacity, discovering later that constricted pathways make the room feel cluttered and hard to navigate.
Examining common living room arrangements illustrates how floor plan choices affect daily circulation:
Designing functional layouts begins by identifying primary travel routes between doorways, windows, and high-use storage zones. Drawing straight lines between entry points reveals desired movement vectors across floor plates.
Placing solid furniture items directly across these natural vectors creates physical blockages. Aligning furniture edges parallel to primary travel paths protects movement flow and restores visual order.
"Clear movement pathways create a sense of spatial volume that no amount of luxurious upholstery or decorative styling can replace."
Compromise defines successful compact interior design. Choosing slim-profile furniture with raised leg structures lets light pass under pieces, preserving spatial depth. LayoutTradeoff Map helps homeowners evaluate their choices: deciding whether oversized lounge furniture is worth losing comfortable walkway access, leading to balanced spaces tailored for living.

Hazel Harris
23/02/2026Leaving 36 inches for walkways completely transformed our small living room. We sold our huge sectional for a slim sofa and two swivels, and the room instantly felt twice as large.
Bennett Willis
22/04/2026Swivel chairs are an incredible solution for tight spaces! They let you pivot toward conversation or the view without blocking pathways.
Leave your comments