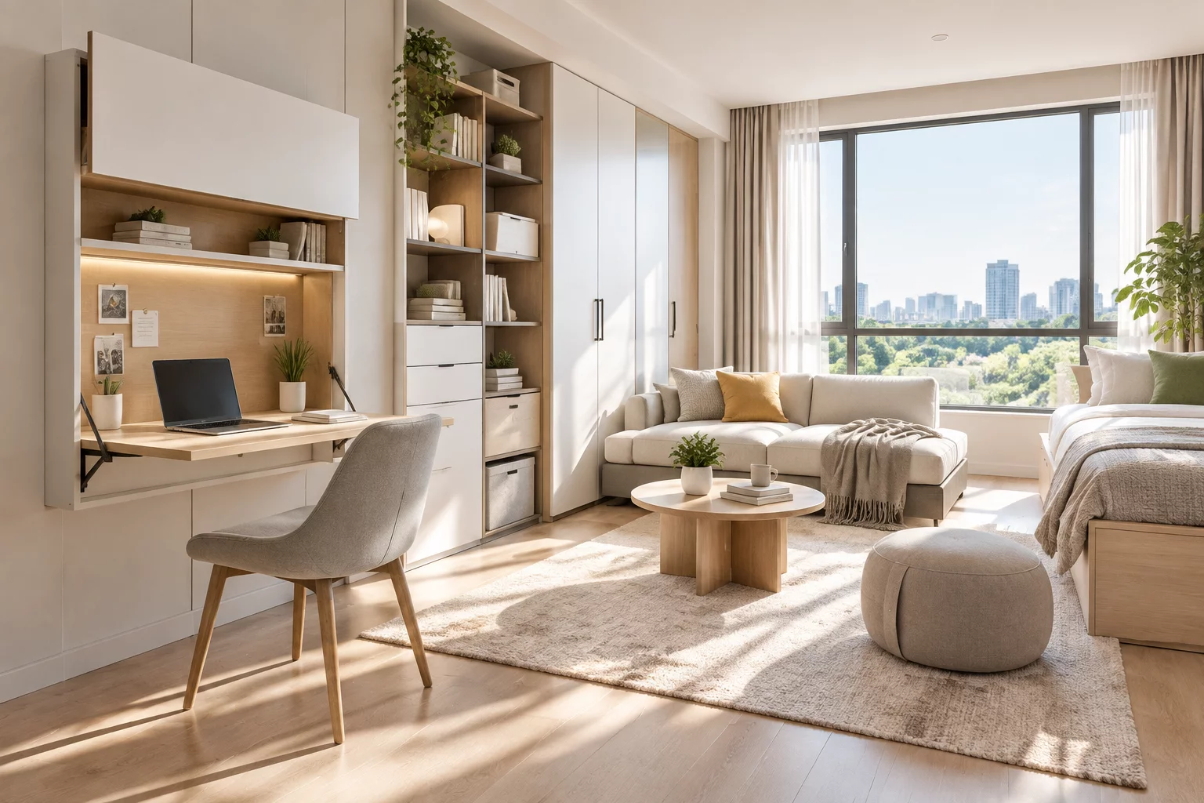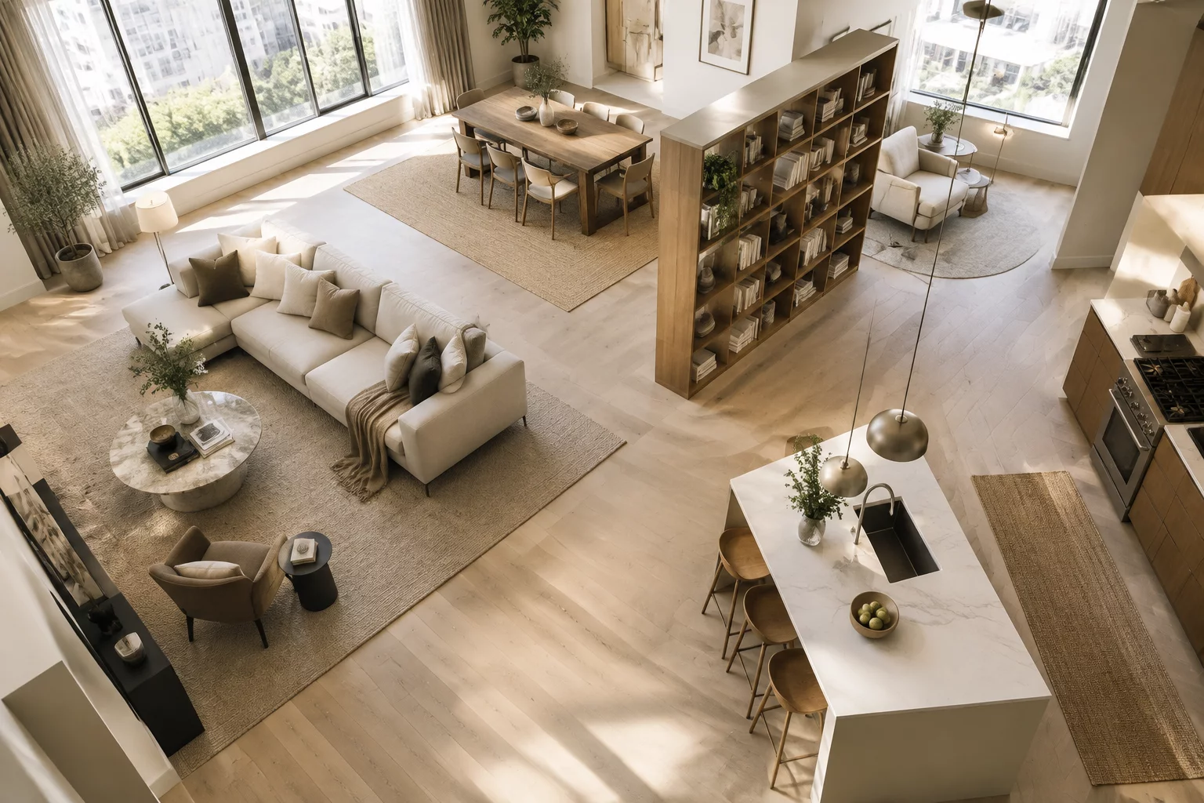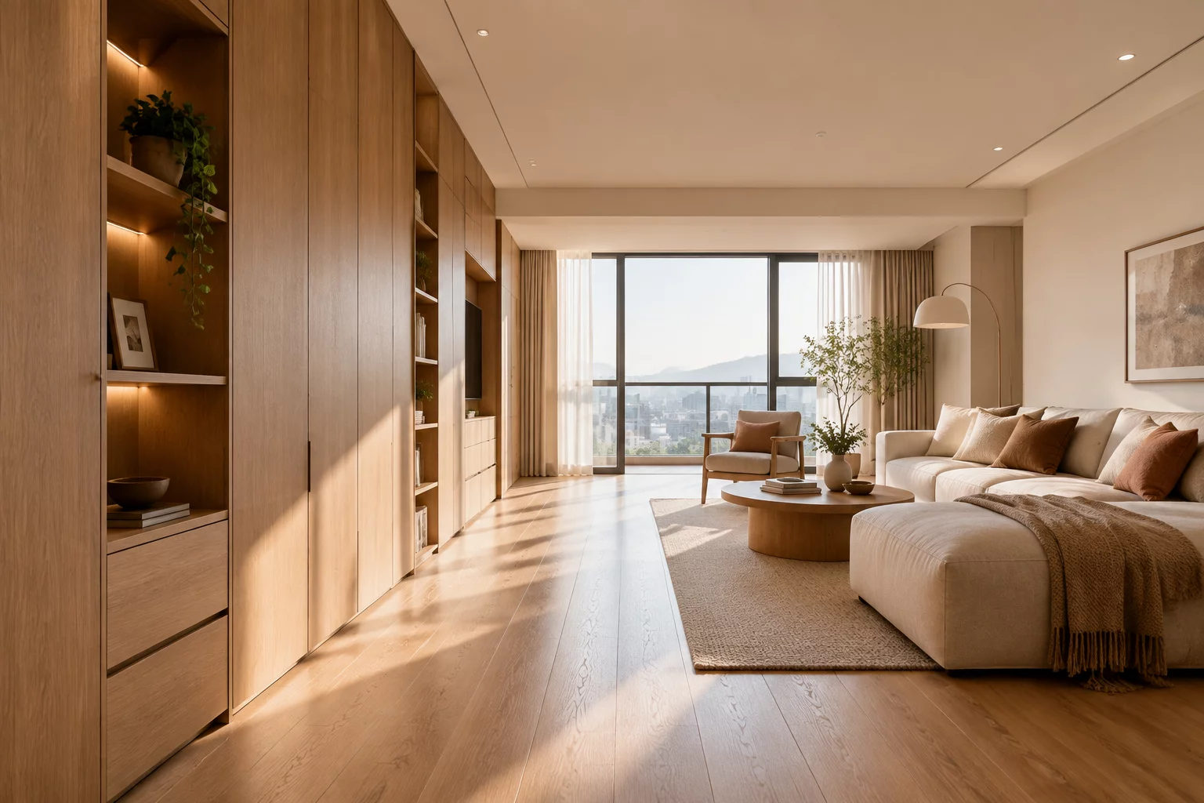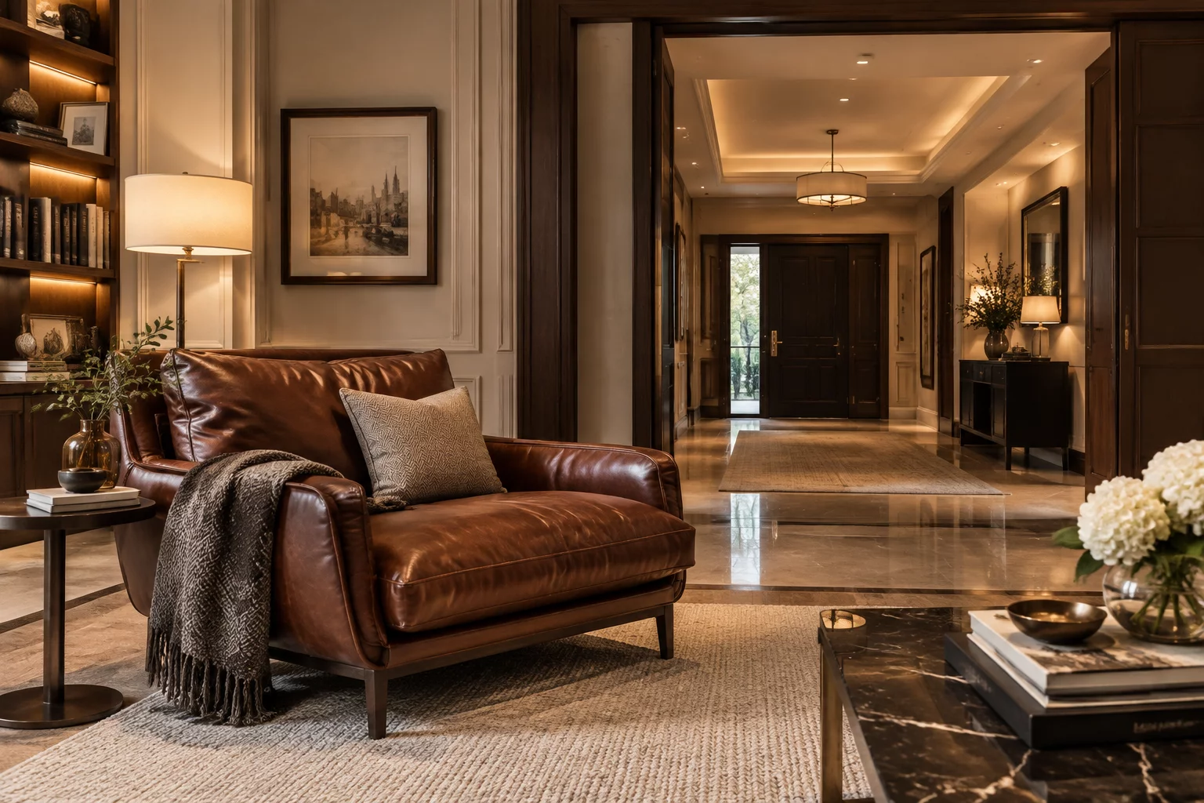
Deep-seated armchairs, expansive king-size beds, and extended dining tables elevate daily comfort to luxury levels. Sinking into an extra-deep lounge sofa delivers physical relaxation after long workdays. However, incorporating large scale furniture into standard room footprints restricts doorway clearances, reduces drawer accessibility, and turns routine bed-making or closet access into physically awkward tasks.
Consider how distinct households navigate furniture scale choices within urban apartments.
Compare total room dimensions against furniture depth dimensions before committing to large items. A deep ninety-five centimeter armchair requires ample clearance around its perimeter to prevent a squeezed, visually heavy room appearance. Maintain at least sixty centimeters between bed edges and adjacent wardrobe doors; otherwise, select sliding closet doors to eliminate door swing interference.
Outline proposed furniture footprints on your floor using painter's tape to visualize physical clearance zones. Walk along taped pathways during daily routines to evaluate spatial comfort. Prioritize oversized pieces in rooms dedicated exclusively to relaxation, while selecting slim-profile furniture for tight multi-use environments.
Household A: chose furniture size.
Household B: chose access.
Household C: found a partial compromise.