
LayoutTradeoff Map
logo

LayoutTradeoff Map

Layout Tradeoff Mapping

Every Layout Improves Something and Gives Something Up

Explore residential trade-offs between storage, circulation, privacy, openness, furniture capacity, access, and everyday household priorities.

What are you willing to trade to improve something else?

More Storage ↔️ More Circulation More Privacy ↔️ More Openness More Seating ↔️ More Floor Space Shorter Routes ↔️ Stronger Zoning Larger Furniture ↔️ Easier Access

About Us

Analyzing everyday spatial compromises

We document how different living spaces handle conflicting spatial requirements. Every floor plan involves compromises between storage, circulation, privacy, and natural light. Our library catalogs case studies to show practical outcomes across various home configurations and sizes.


img

Context-driven layout comparisons

img

Objective tradeoff evaluation metrics

Trade-offs

Comparing priorities in residential layout planning

Storage Capacity vs. Walking Circulation Tradeoff

The Fundamental Conflict Between Built-In Volume and Physical...

Visual Privacy vs. Open-Plan Daylight Tradeoff

Balancing Natural Light Penetration with Personal SeclusionOpen-concept floor...

Maximum Seating Density vs. Floor Clearance Tradeoff

Gathering Capacity Opposed to Open Interior VolumeDesigning a comfortable...

Direct Route Efficiency vs. Room Zoning Tradeoff

Straight-Line Circulation vs. Structured Architectural ZonesEfficient...

Oversized Furniture Comfort vs. Easy Access Tradeoff

Deep Ergonomic Comfort Versus Unobstructed Room EntryDeep-seated armchairs,...

Dedicated Room Function vs. Flexible Multi-Zone Tradeoff

Single-Purpose Acoustic Seclusion vs. Dynamic Adaptable SpacesDesignating a...

Kitchen Separation vs. Social Connection Tradeoff

Containing cooking odors and noise versus keeping the cook connected to family and guests...

Bedroom Storage vs. Window Access Tradeoff

Maximizing wardrobe capacity along exterior walls versus preserving clear access to windows for light and ventilation...

Pricing Plans

Plans and access options

    • Basic Explorer

      $12
      • Access to basic tradeoff library
      • Standard spatial filter tools
      • Community case study view
      • Monthly data updates
    • Professional Planner

      $29
      • Access to basic tradeoff library
      • Advanced spatial filter tools
      • Detailed floor plan metrics
      • High-resolution drawing downloads
      • Priority case study submission
    • Enterprise Studio

      $59
      • Complete spatial tradeoff database
      • Advanced spatial filter tools
      • Custom layout comparison exports
      • Full resolution CAD file access
      • Dedicated technical support
      • Multi-user team licensing

Frequently asked questions

Common layout questions

It is an interactive index showing how different floor plan configurations prioritize specific functional requirements over others.

We document real floor plan outcomes submitted by homeowners, interior designers, and architectural studies across different home sizes.

Yes, users can submit floor plan documentation along with notes on which spatial compromises were made and why.

No, we present neutral comparisons showing multiple layout options so you can choose what best fits your lifestyle.

We analyze metrics such as square footage allocation, wall coverage, passage clearance, and sightlines across floor plans.

New case studies and layout comparison models are added monthly as new architectural documentation is reviewed.

Testimonial

Feedback from homeowners, interior designers, and architects who use our tradeoff database to navigate conflicting spatial requirements during home planning. Read how structured layout comparisons inform practical design choices.

The tradeoff comparisons helped us decide between built-in storage and walkability in our small apartment.

Connie Powell

Interior Designer

Comparing privacy versus openness across real floor plans gave our design team clear spatial benchmarks.

Sterling Hoffman

Residential Architect

Evaluating room circulation tradeoffs saved us from making costly layout errors during our renovation.


Lillian Hughes

Urban Homeowner

Team

Our spatial design team

Ethan Bryant

Architectural Researcher

Vivian Watson

Spatial Data Analyst

Marvin Gray

Interior Layout Specialist

Wanda Ryan

UX Content Designer

Blog

Articles on spatial planning and structural tradeoffs

Why Open-Plan Living Isn't Right for Every Household Why Open-Plan Living Isn't Right for Every Household

The Unexamined Rise of the Barrier-Free HomeFor over three decades, residential...
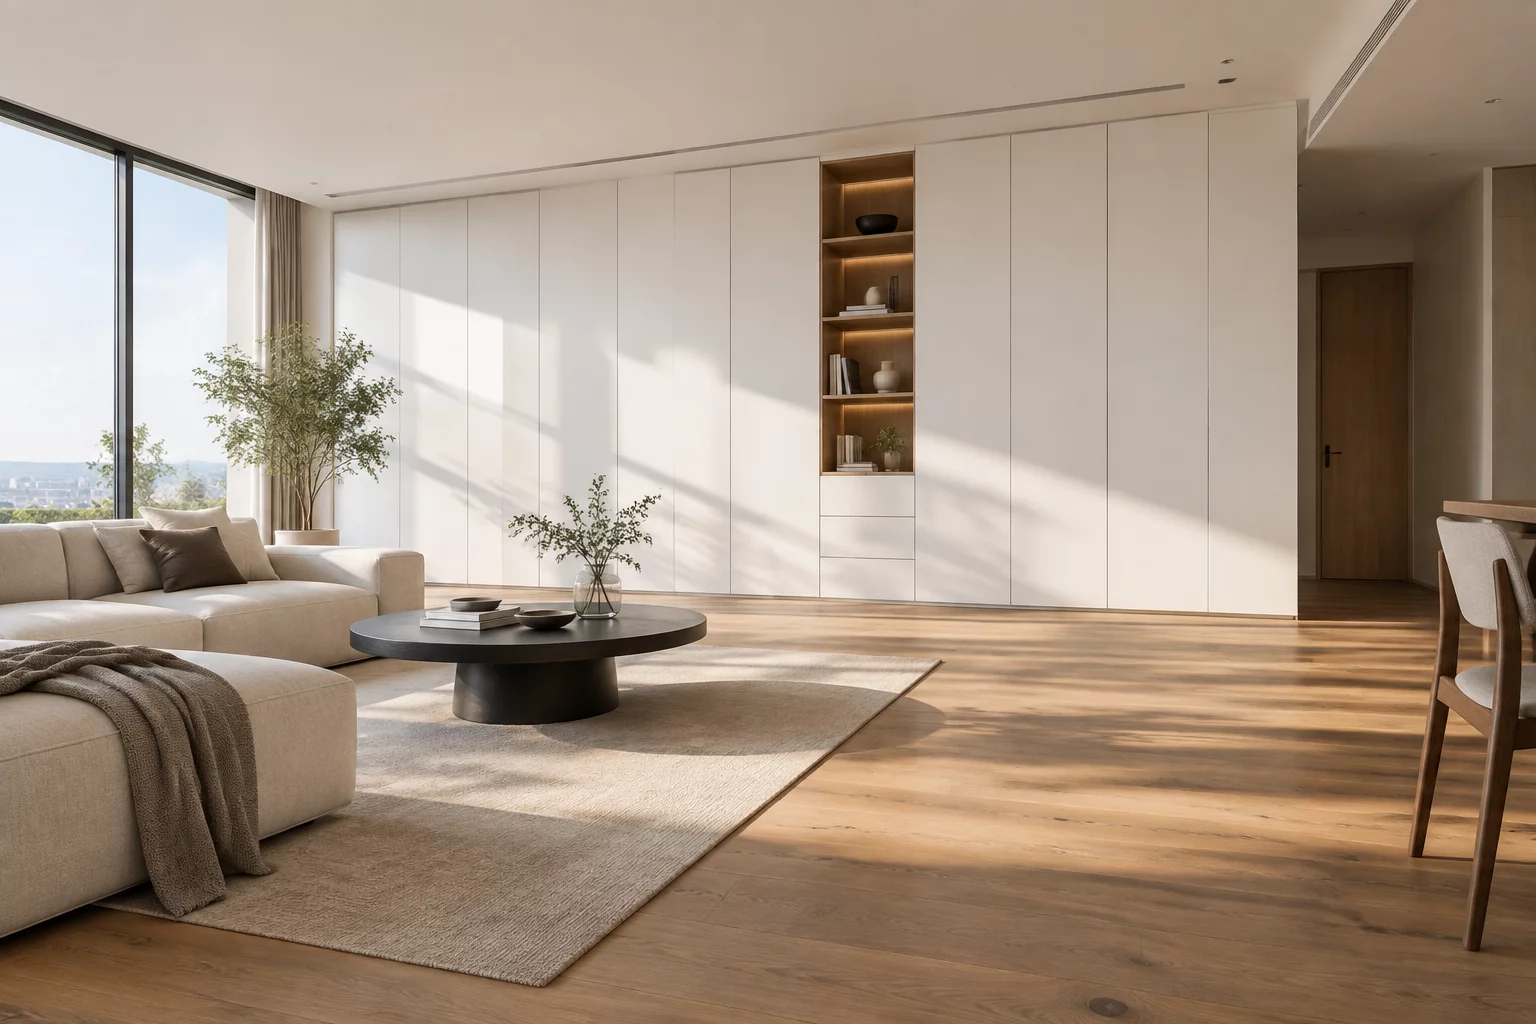
The Hidden Psychological Cost of Maximizing Home Storage The Hidden Psychological Cost of Maximizing Home Storage

The Pursuit of Seamless Built-In StorageHomeowners frequently prioritize...

Acoustic Zoning: Managing Sound Transfer in Modern Apartments Acoustic Zoning: Managing Sound Transfer in Modern Apartments

The Unseen Challenge of High-Density LivingModern apartment buildings celebrate...

Contact Us

Reach out for assistance