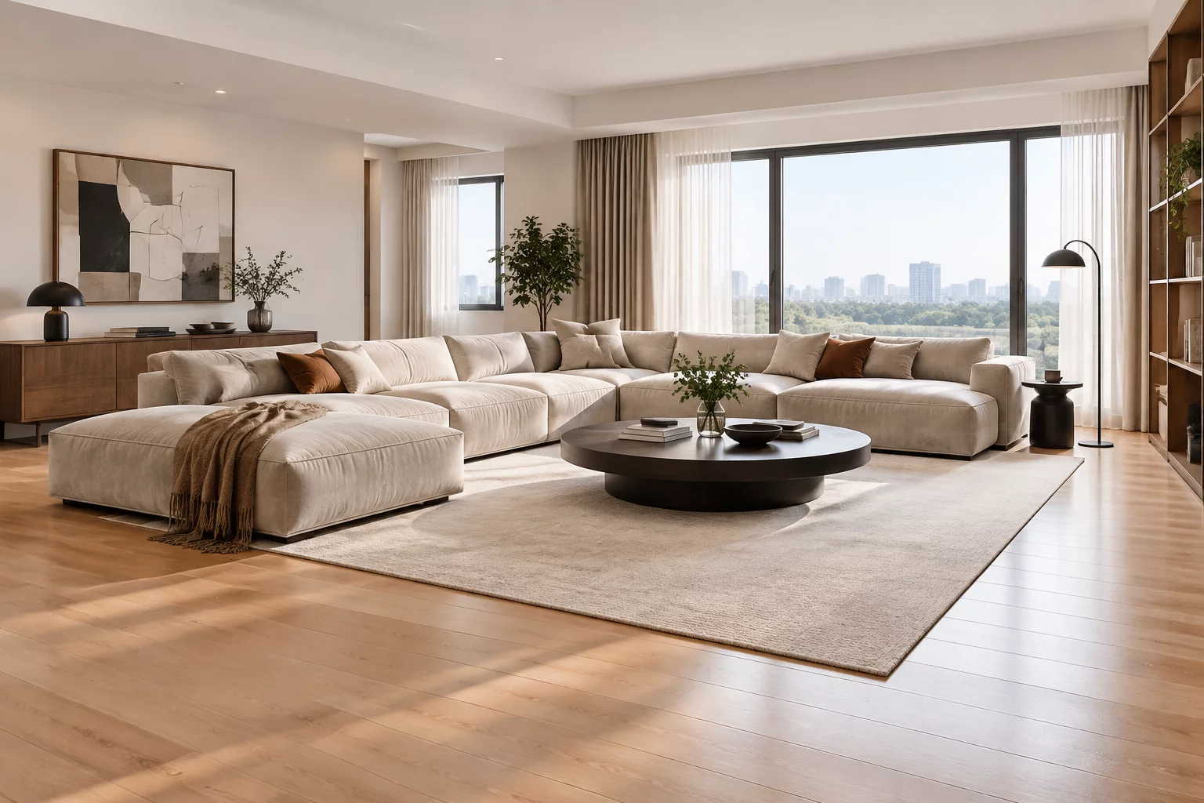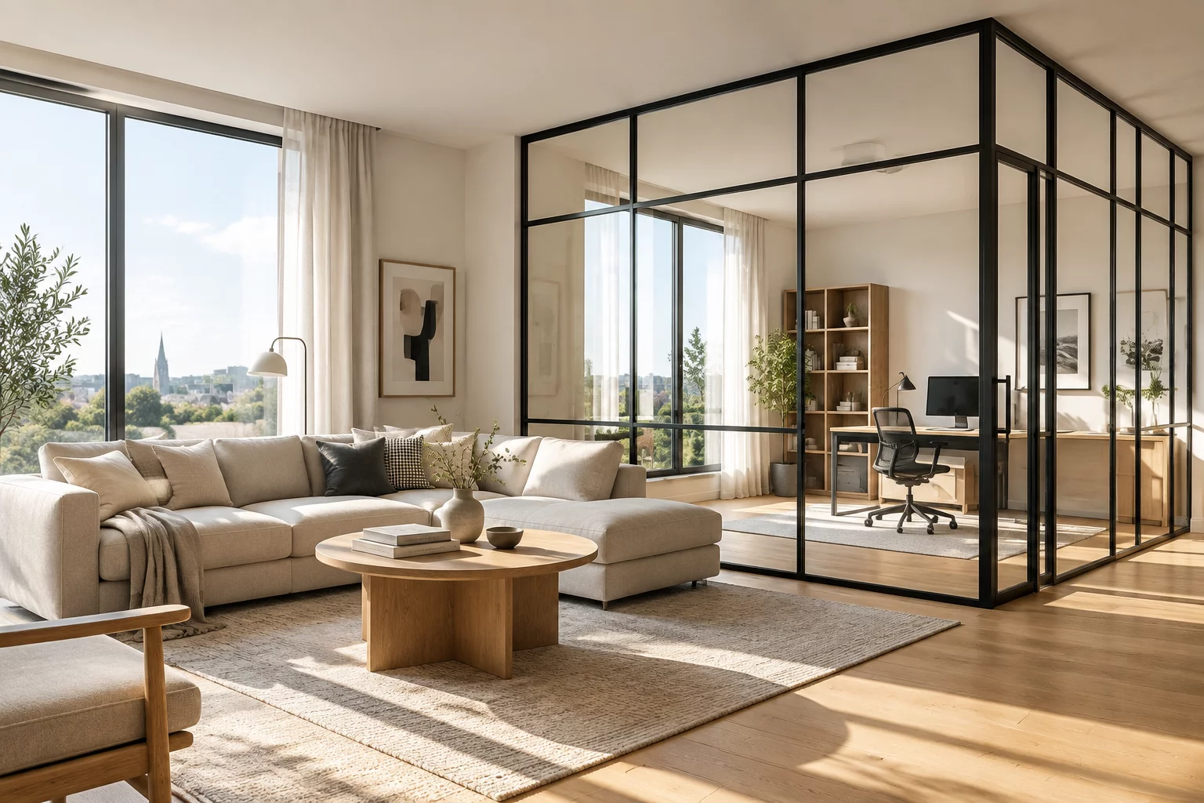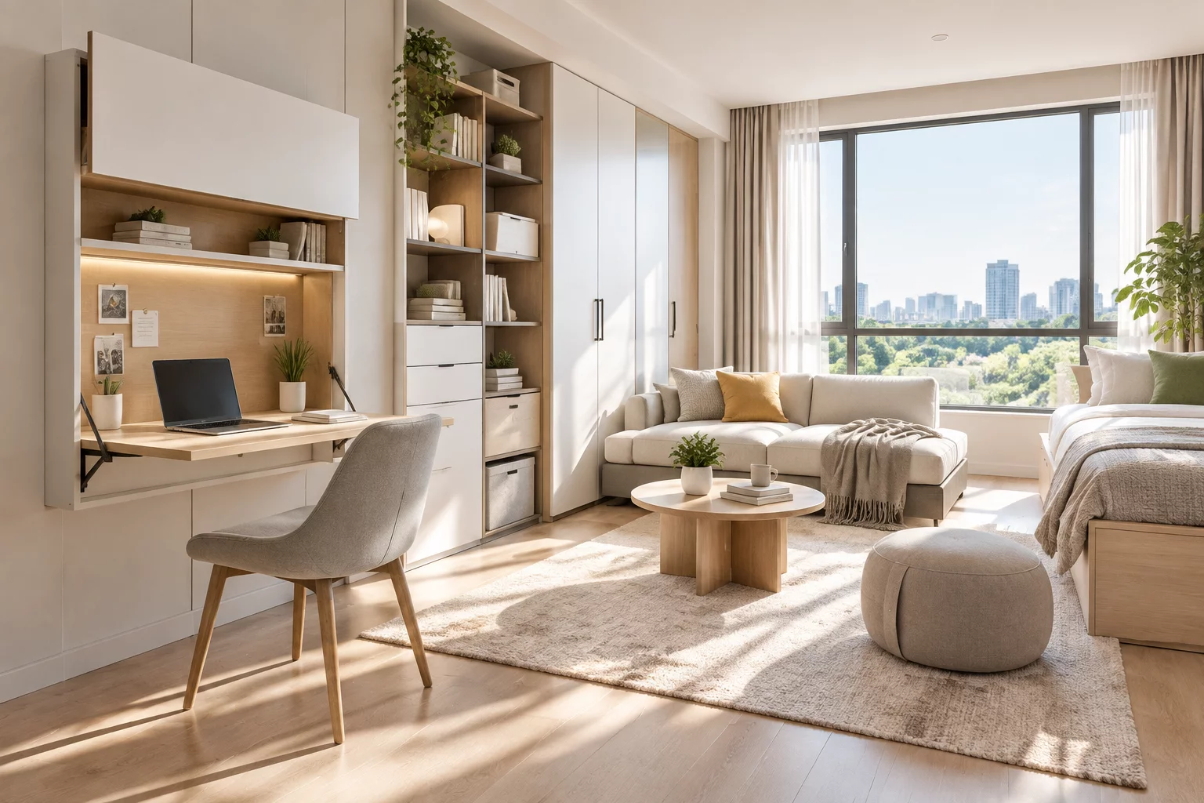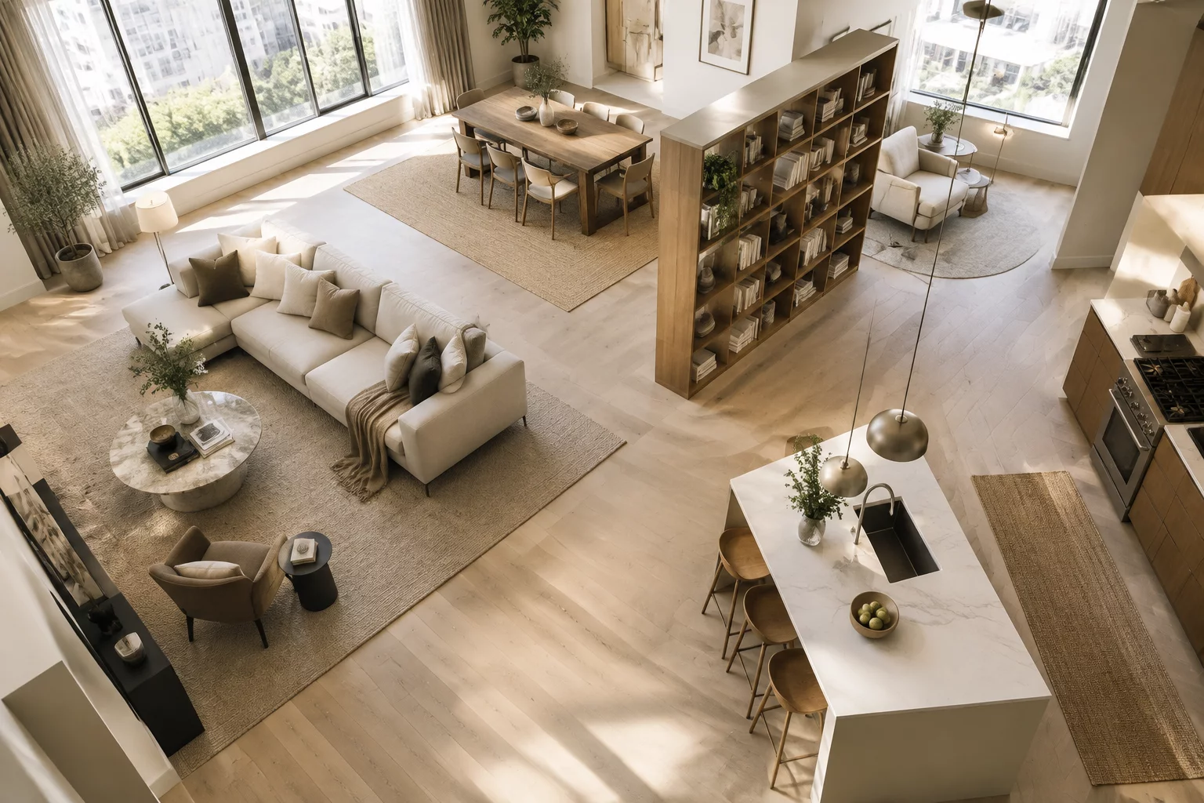
Efficient architectural planning relies on short walking distances between key activity points, such as moving directly from the kitchen island to the dining table or living room couch. Straight-line pathways save daily energy and streamline domestic chores. However, cutting diagonal thoroughfares across a open floor plan breaks functional spaces into fragmented corners, sacrificing cozy alcove qualities and clear visual boundaries.
Observe how different household layouts manage traffic patterns across combined spaces.
Employ area rugs, ceiling pendant placement, and furniture backs to establish clear visual zones without constructing solid partitions. A sofa back facing away from an entry hall signals a transition into a private relaxation zone. Low console tables positioned behind seating act as functional room dividers, holding lamps while shielding seated occupants from busy walking corridors.
Trace daily foot traffic routes across your floor plan before finalizing built-in features or large rug placements. Identify high-frequency paths such as refrigerator-to-sink routes or bedroom-to-bathroom access lanes. Balance direct walking convenience against the atmospheric benefits of secluded, clearly defined living nooks.
Household A: chose short routes.
Household B: chose quiet zones.
Household C: found a partial compromise.