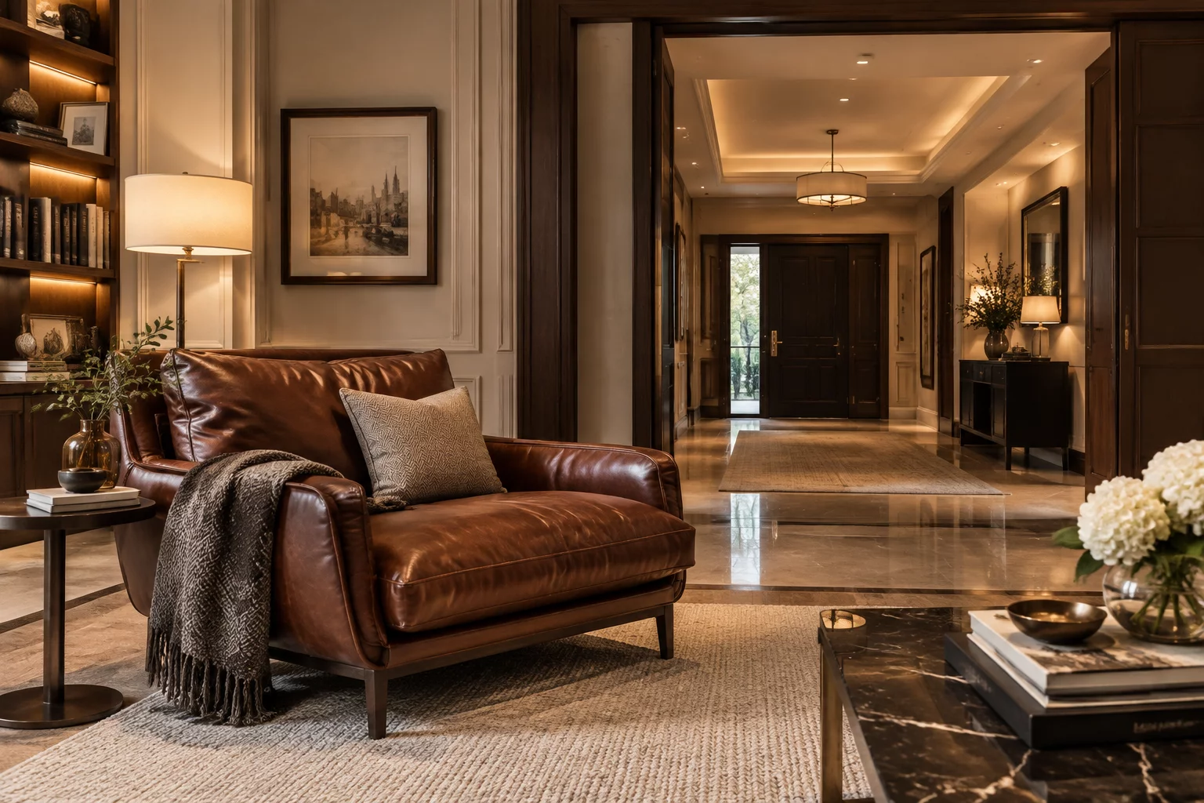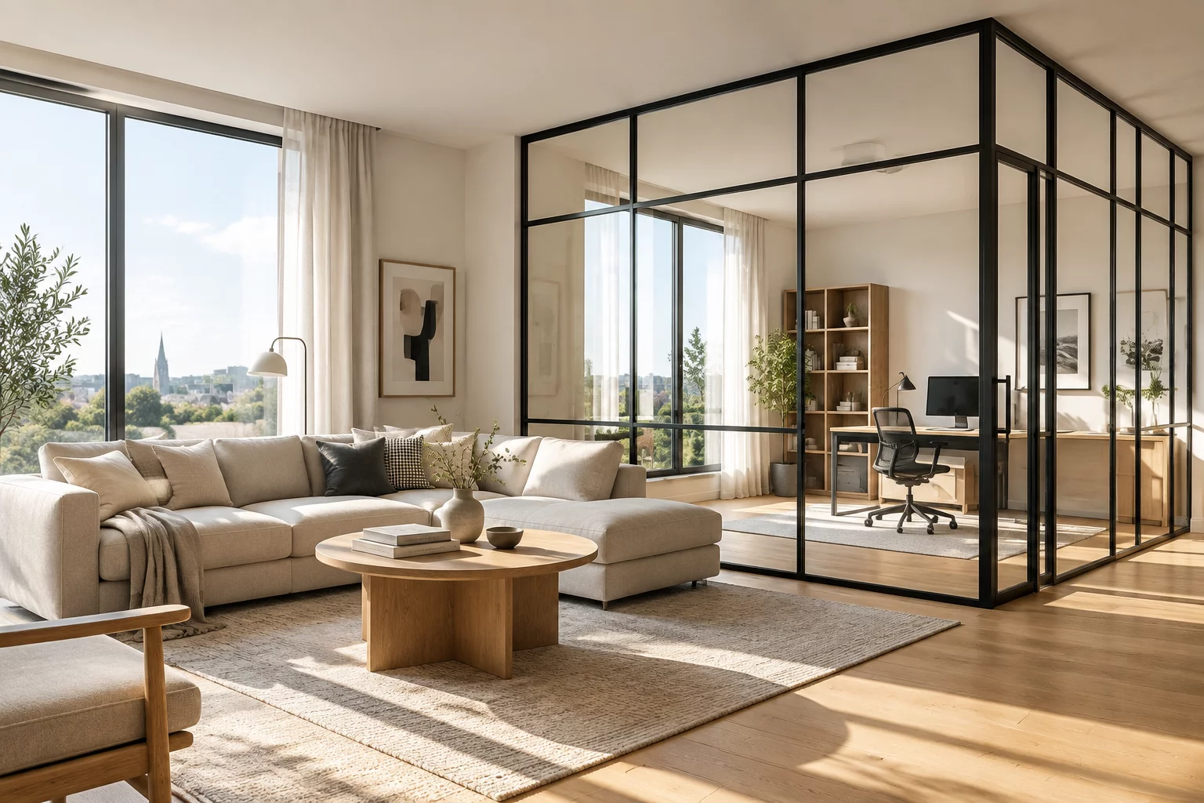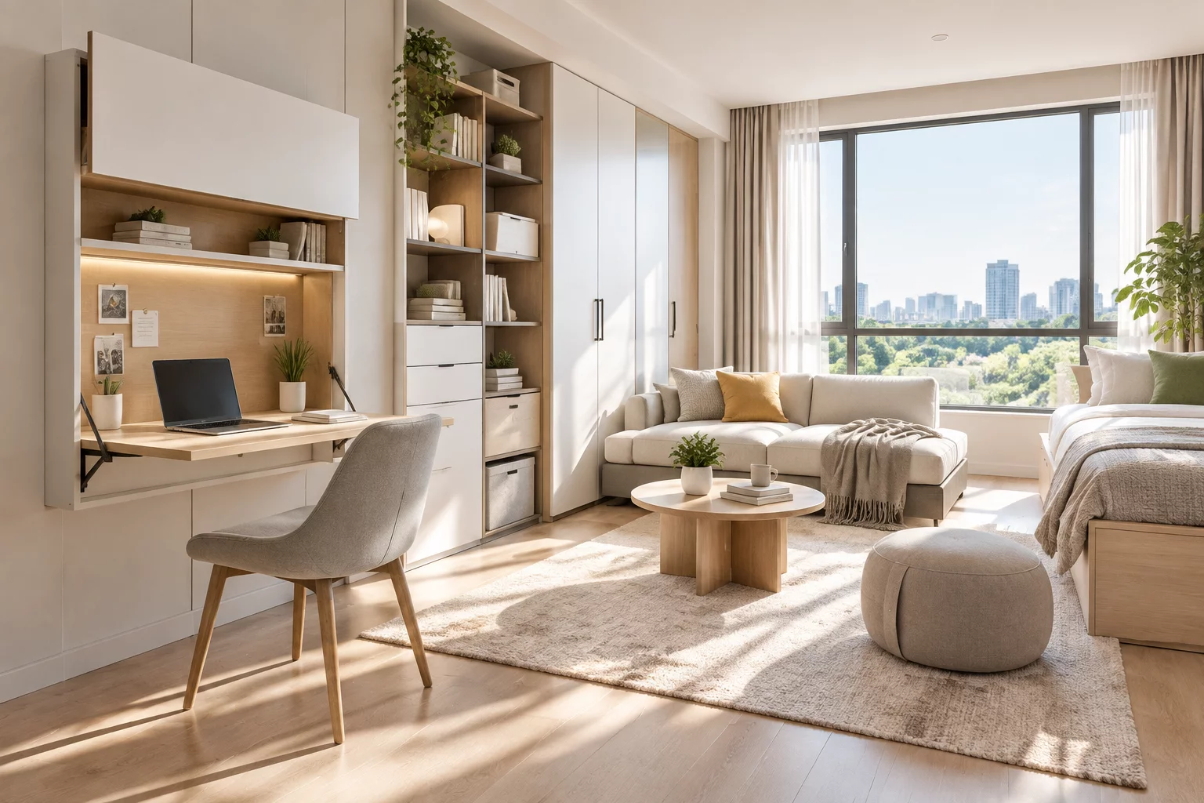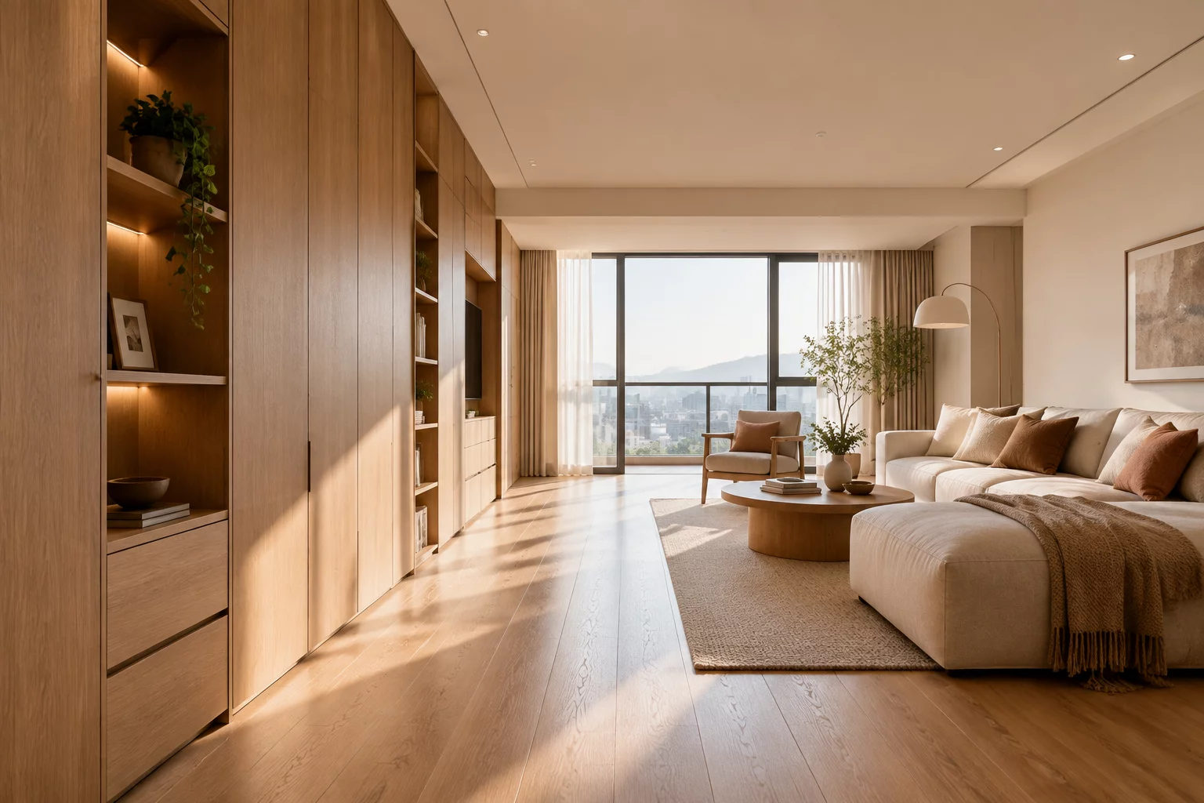
Maximizing storage capacity remains a top priority for expanding households, yet every additional cabinet, wardrobe, or bookshelf directly consumes precious floor space. Interior planning frequently forces a direct choice: construct continuous floor-to-ceiling cabinetry along primary walls, or preserve generous physical pathways that allow unobstructed movement through the residence. Compromising circulation space leads to tight hallways and awkward body turning, whereas sacrificing storage results in visible surface clutter across living areas.
Different families resolve this spatial dilemma based on daily operational routines rather than standardized architectural guidelines.
Wall units reaching sixty centimeters in depth store large bins and hanging coats effortlessly, yet they reduce narrow passages significantly. Shallow thirty-five centimeter shelving preserves comfortable walking lanes while accommodating books, folded linens, and small kitchen appliances. Examine door swing Radii during the layout process; hinged doors require extra space to open fully without blocking human passage, whereas sliding or pocket doors maintain clear pathways even when actively accessed.
Assess your household items along with daily physical movement patterns before selecting fixed cabinetry positions. Measure high-traffic thoroughfares between the kitchen, living room, and entryway to prevent daily congestion. Measure cabinet depths against human shoulder widths to ensure that passing another family member along a storage wall remains comfortable throughout daily routines.
Household A: chose storage.
Household B: chose circulation.
Household C: found a partial compromise.