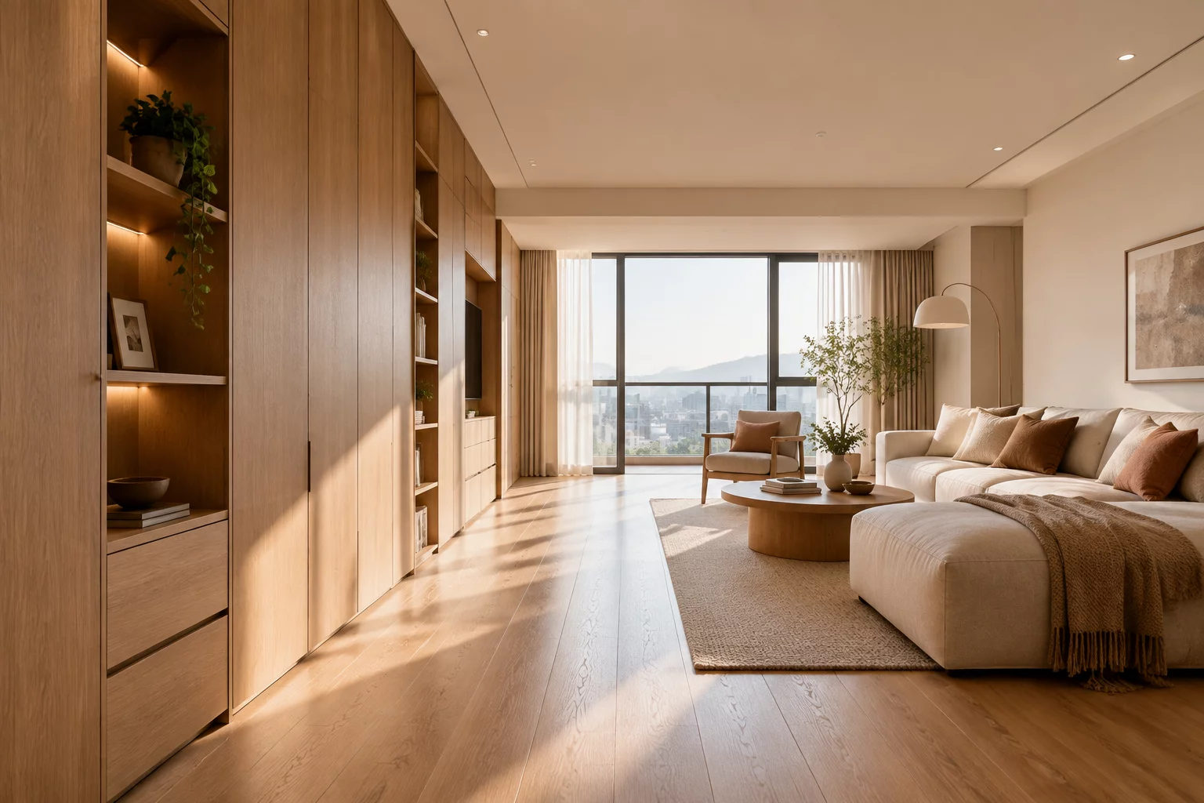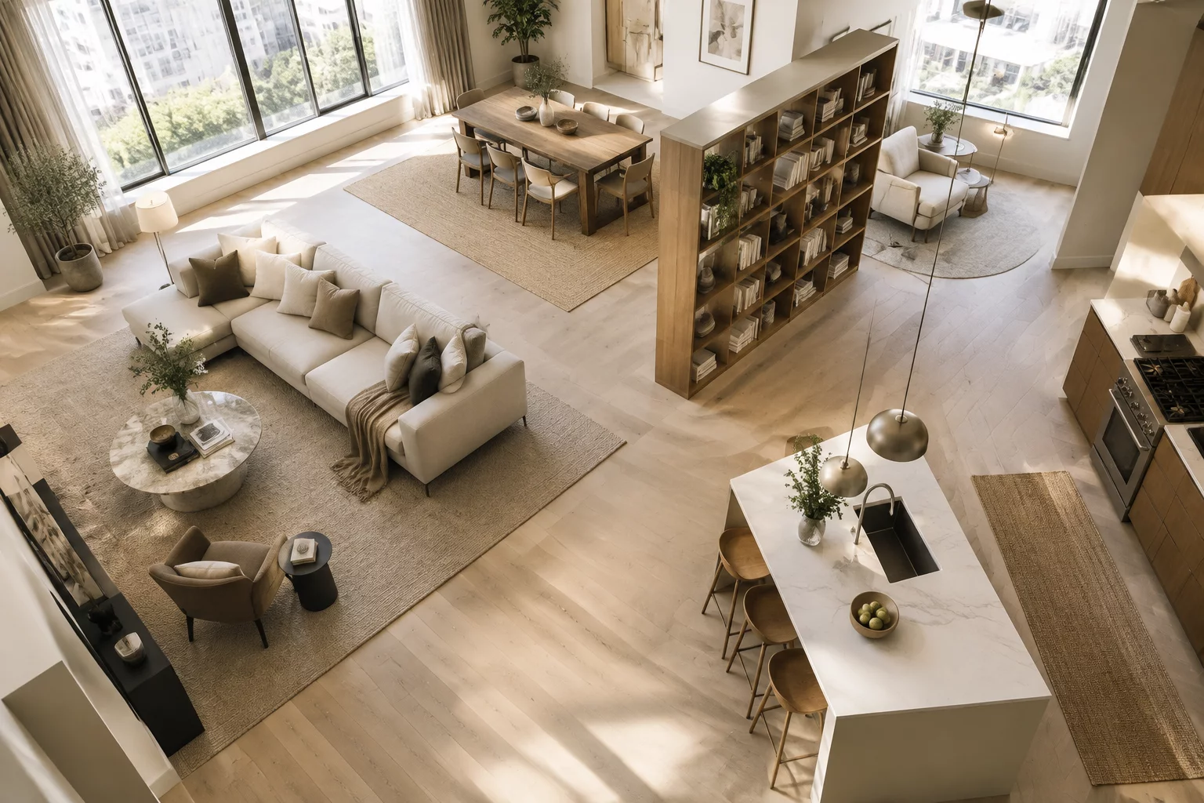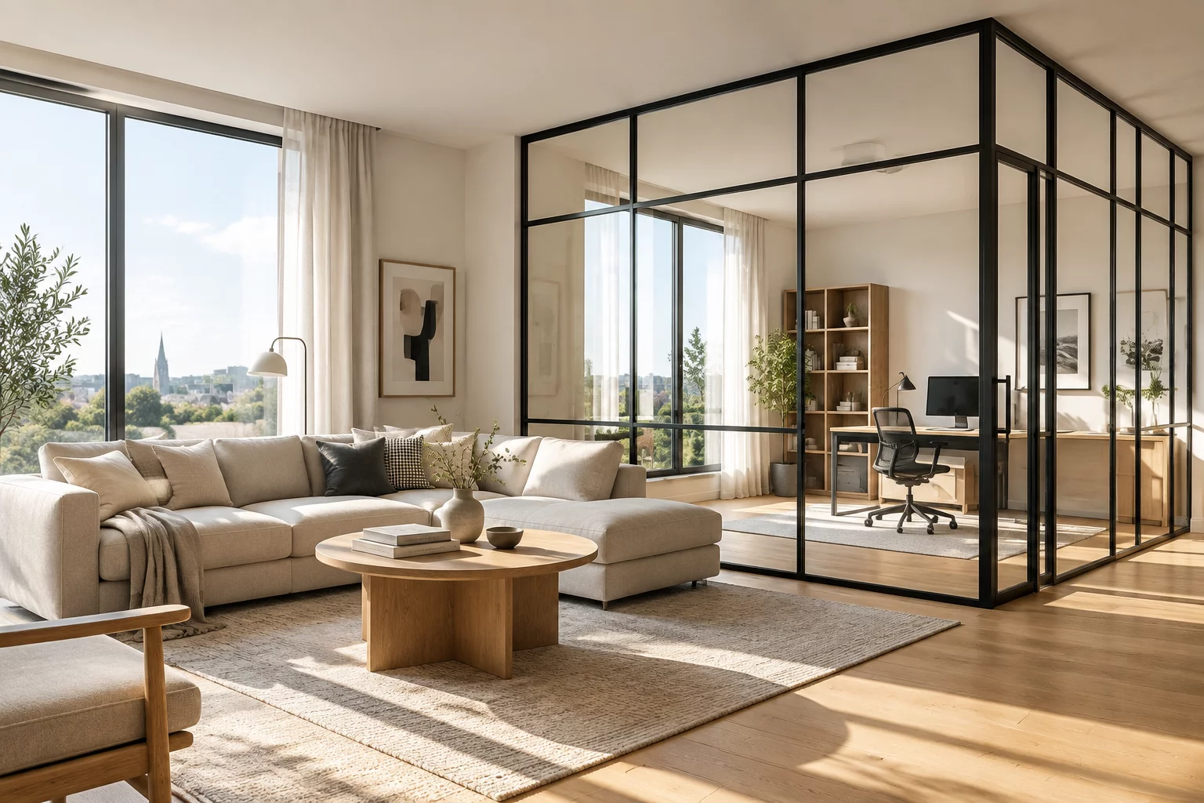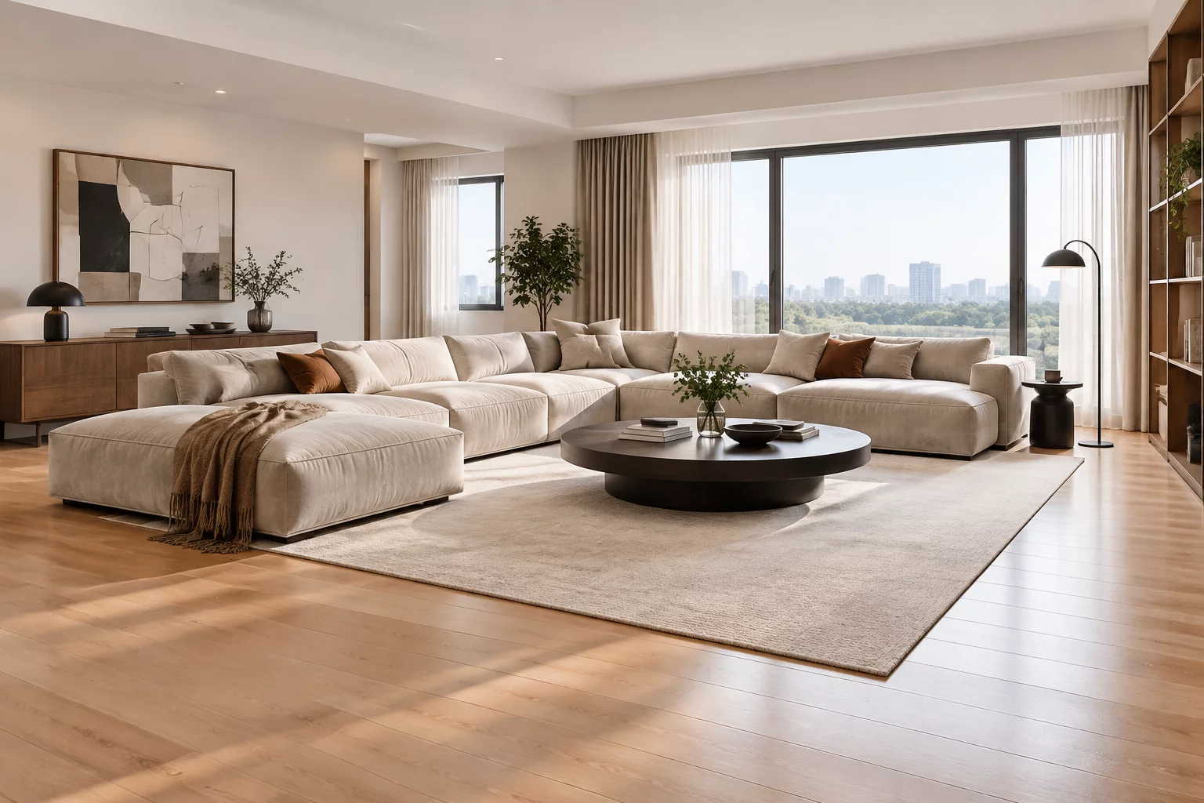
Designing a comfortable living area involves balancing total seating capacity against open, uncluttered floor space. Large modular sectionals, double armchairs, and extra poufs accommodate large family gatherings and entertaining nights effortlessly. However, crowding the main seating area with oversized furniture reduces floor visibility, complicates vacuuming, and creates a visually dense environment that shrinks perceived room proportions.
Homes adapt their seating choices based on social habits and architectural limits.
Select floating leg furniture styles to maintain floor visibility under seating frames. Elevated sofa legs allow light to pass across the rug, reducing visual weight compared to skirted or floor-bound upholstery. Modular seating offers flexibility; separate sectional pieces during quiet workdays to clear pathways, then reattach them when hosting larger groups.
Measure sofa depths before making purchasing decisions. Deep seating exceeding one hundred centimeters offers luxurious lounging, yet consumes substantial central floor area. Narrow seating depths around eighty-five centimeters maintain excellent posture support while opening up clear walkways around central coffee tables and media consoles.
Household A: chose seating.
Household B: chose movement.
Household C: found a partial compromise.