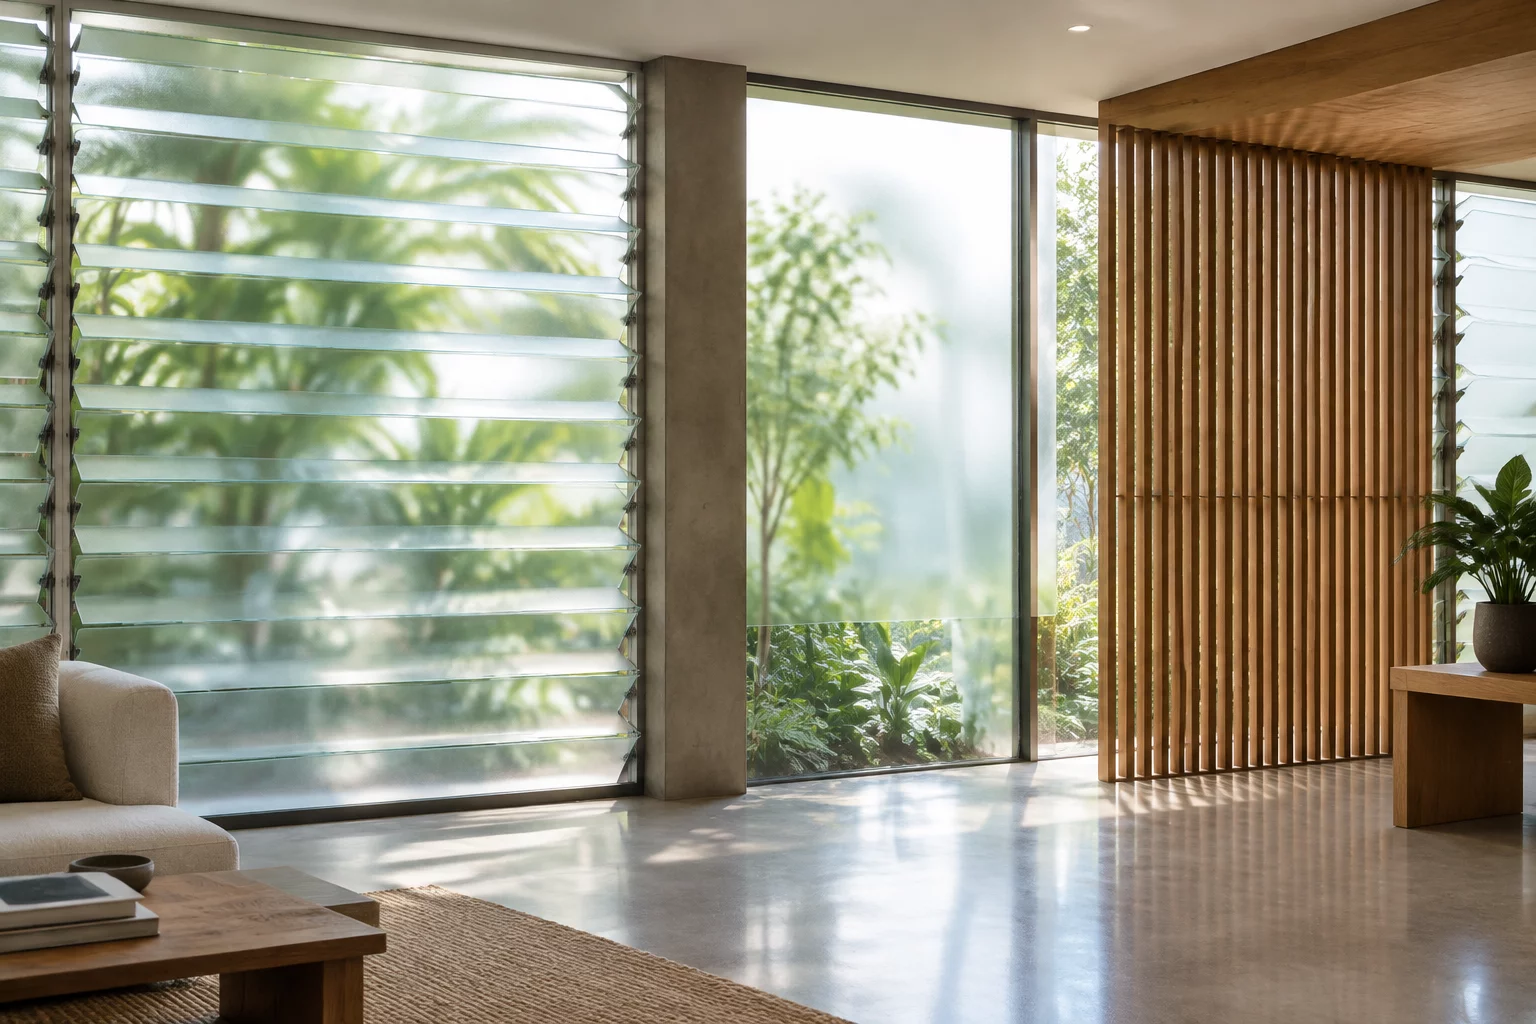
Abundant daylight enhances mood, reduces energy reliance, and highlights interior design materials. Modern home buyers search for large glazed openings, skylights, and expansive window runs. However, maximizing natural daylight often conflicts directly with personal privacy, particularly in dense urban neighborhoods or close-proximity suburban developments.
Unrestricted glass openings expose interior living routines to neighbors and street traffic. Covering windows with thick blackout drapes solves privacy concerns but deprives living spaces of daylight. Achieving balanced living environments requires intentional architectural techniques that channel sunlight while preserving privacy.
Windows located along ground-floor street elevations or close side-yard setbacks introduce severe sightline vulnerabilities. Occupants often pull blinds permanently closed, turning potential sunlit sanctuaries into dark, artificial light-dependent spaces.
Understanding visual angles is vital for effective light placement. High sightlines from adjacent upper-level properties demand different screening approaches than street-level pedestrian views.
Homeowners choose between distinctive architectural strategies when balancing natural illumination against privacy requirements:
Designing window openings higher on exterior walls significantly improves light penetration across floor plates. Light entering through upper glass panes reflects deep into interior rooms, whereas low window sill placements illuminate floor surfaces close to the perimeter.
Sill heights set at 42 inches above finished floor level shield seated occupants from street-level sightlines, preserving a secure feeling inside living zones without sacrificing views of upper tree canopies and sky light.
"Privacy is not merely about shutting the world out; it is about controlling visual exposure so daylight enhances life rather than exposing it."
Selecting window treatments or structural glazing configurations comes down to recognizing personal boundaries. At LayoutTradeoff Map, spatial choices start by identifying essential trade-offs: weighing clear outdoor view lines against secluded daily comfort. Designing customized glazing solutions produces sun-filled interiors that remain secure sanctuaries.

Leave your comments